Siding Projects Across the Willamette Valley

Browse completed work across roofing, siding, decks, ADUs, and more. Each project reflects the attention to detail we bring to every job.

60+ Projects
Completed
14 Service
Areas
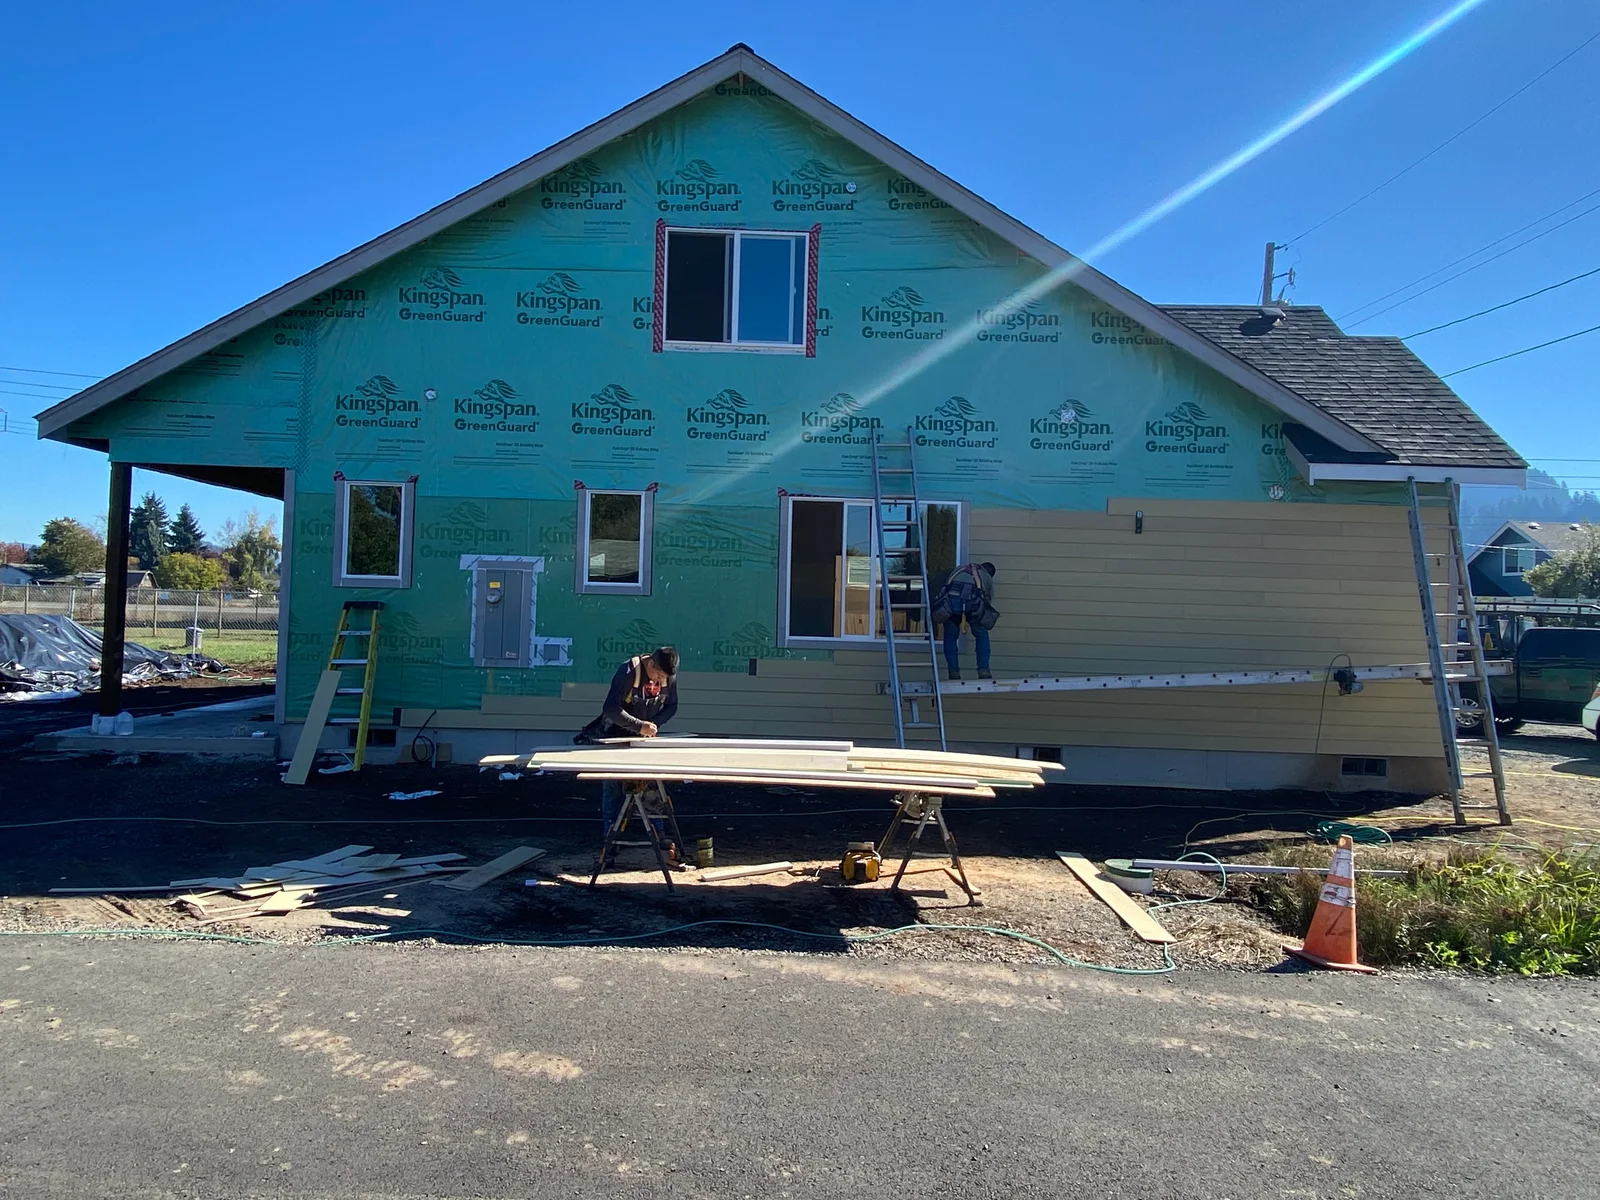
House wrap and fiber cement siding installation in progress on residential home exterior Siding
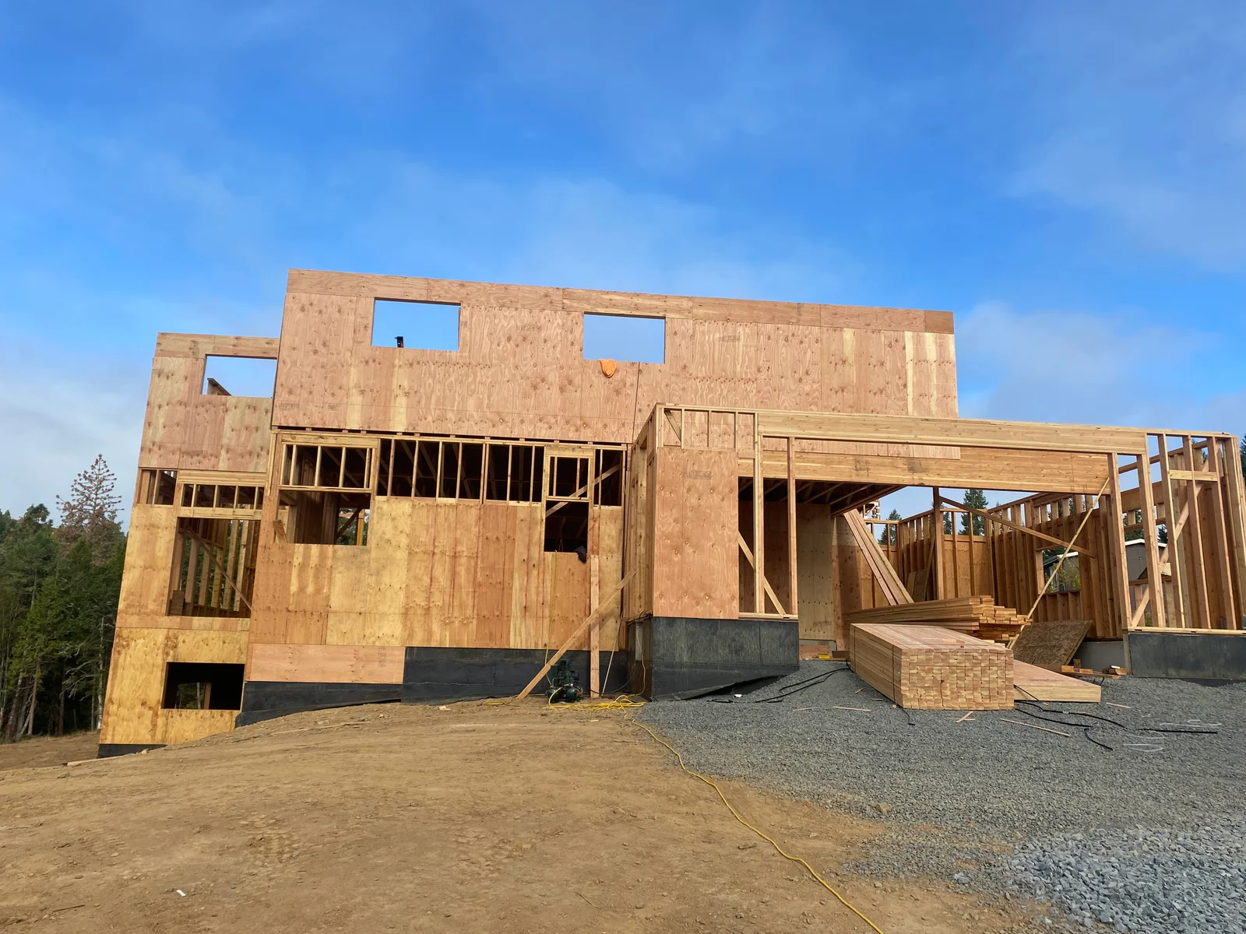
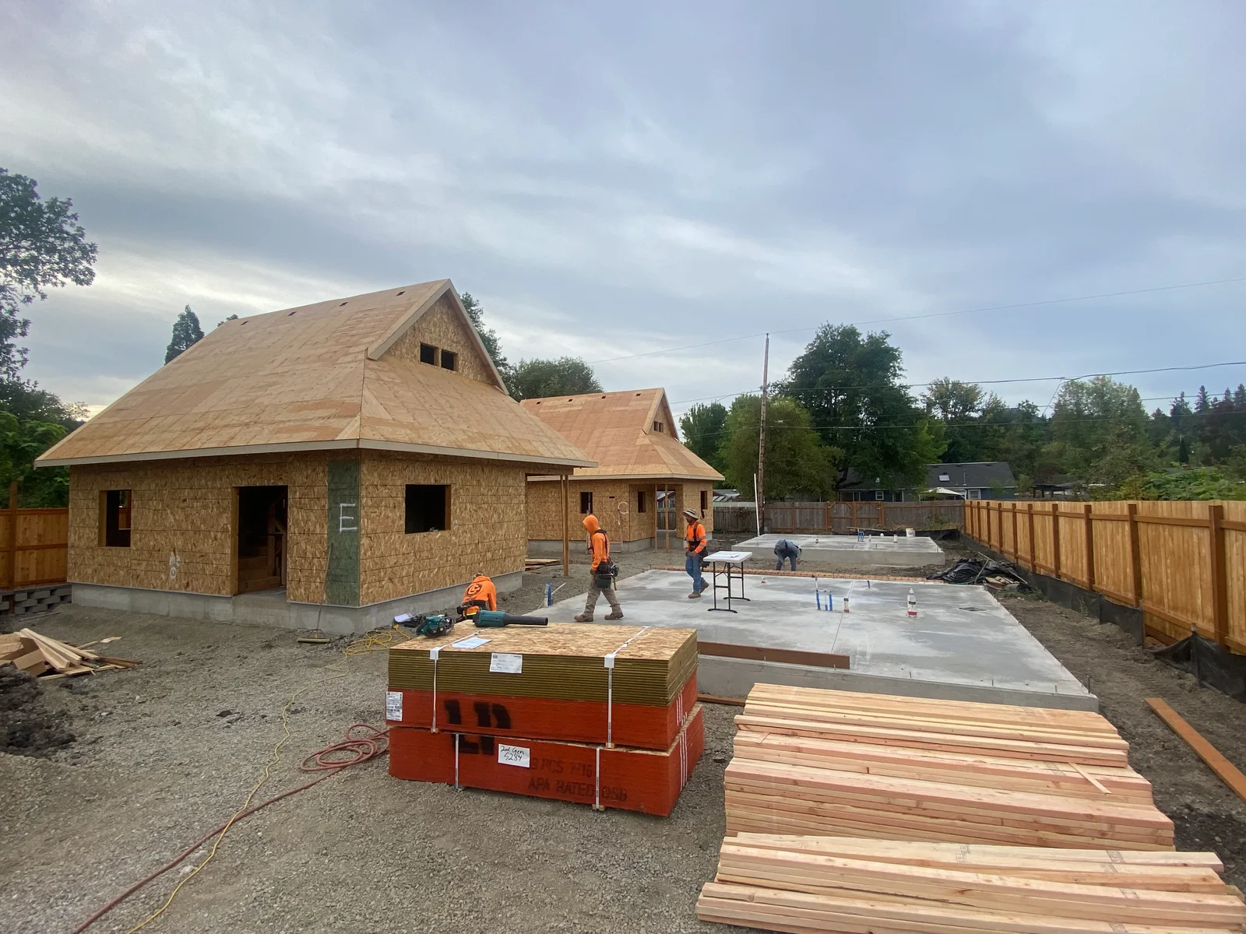
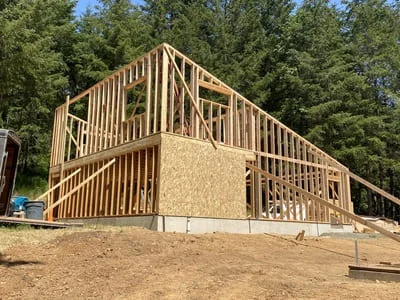
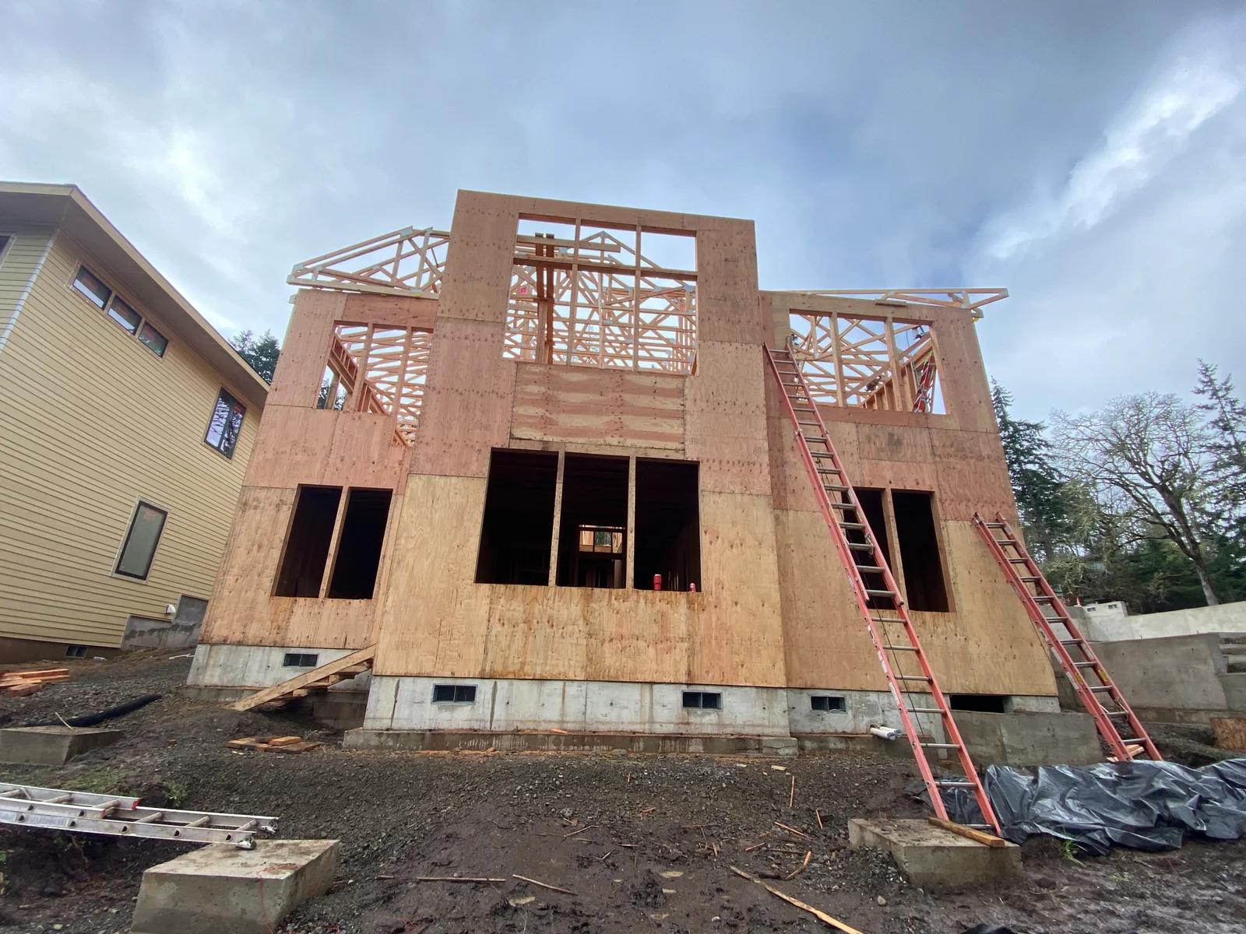
Two-story home framing with OSB sheathing, window openings, and elevated foundation on gravel base Framing
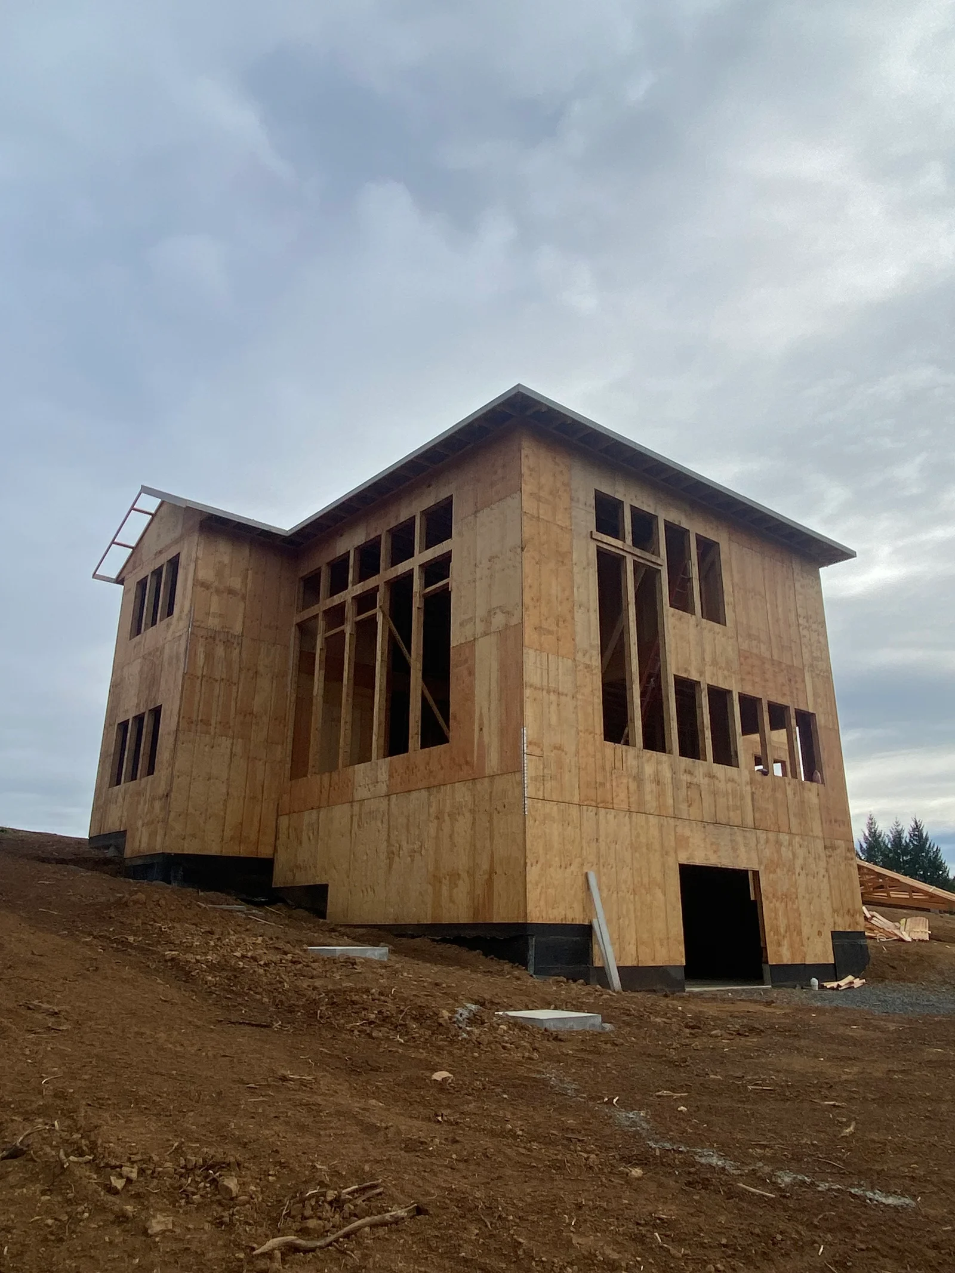
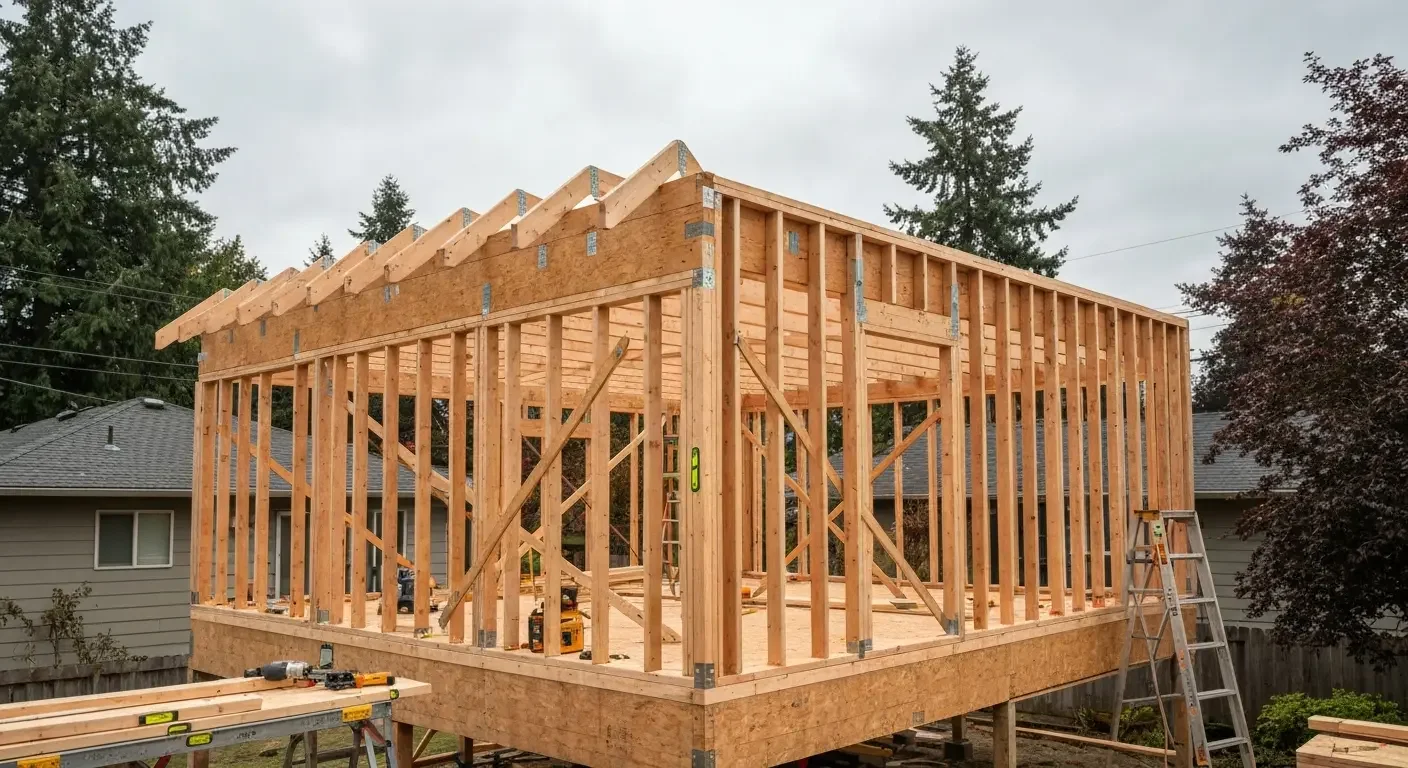
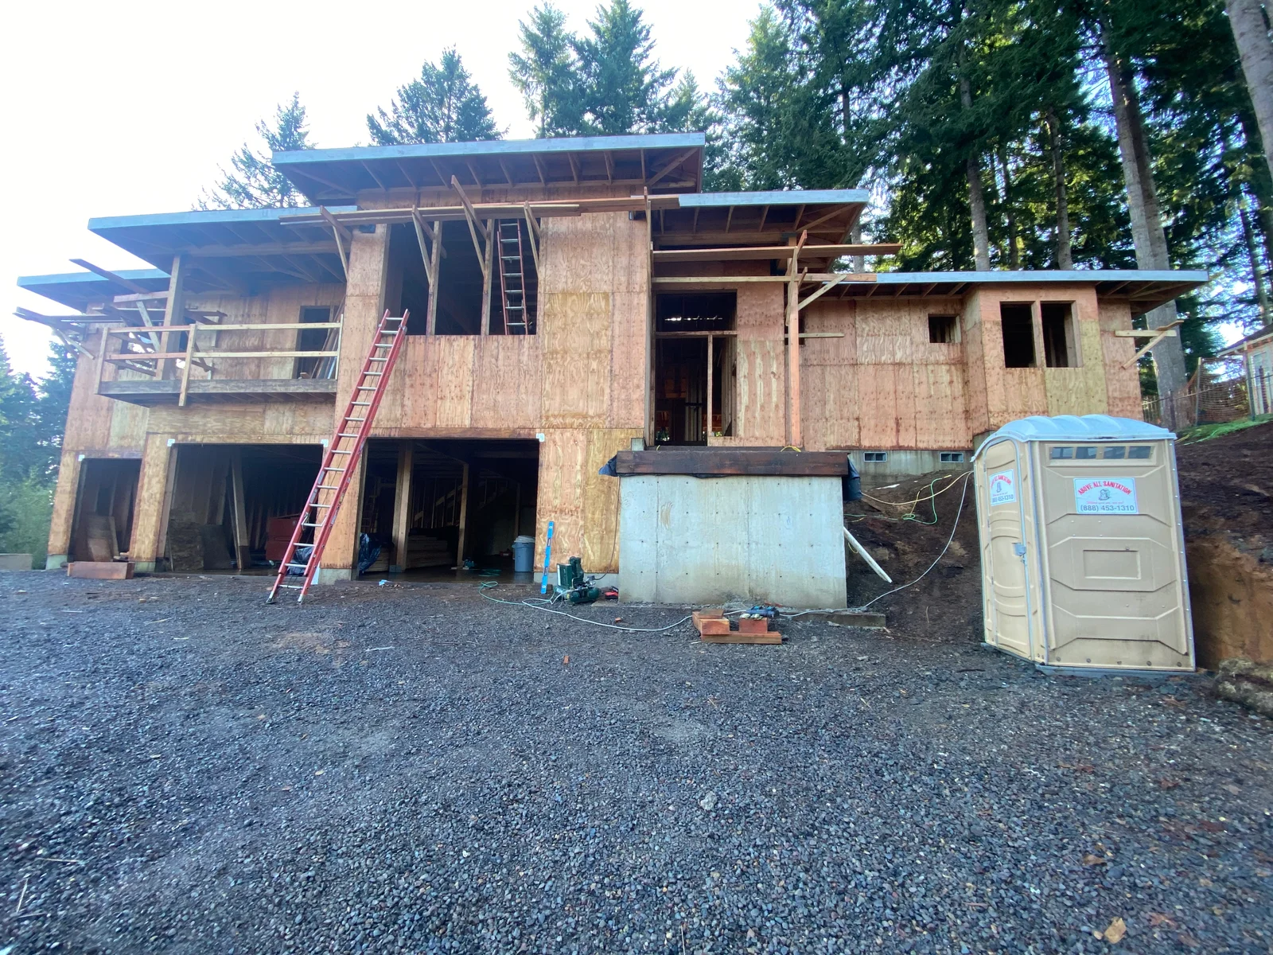
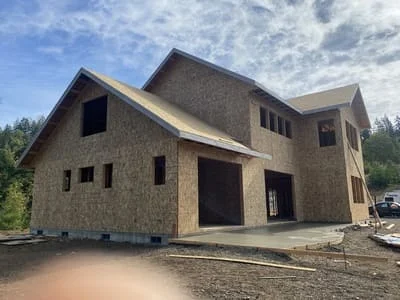
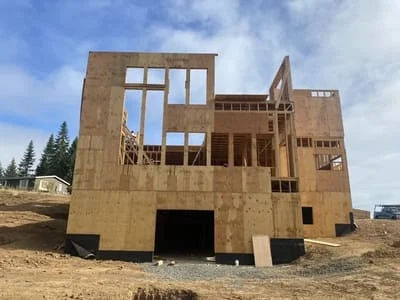
Two-story house frame with OSB sheathing, multiple windows, and elevated foundation on dirt lot Framing
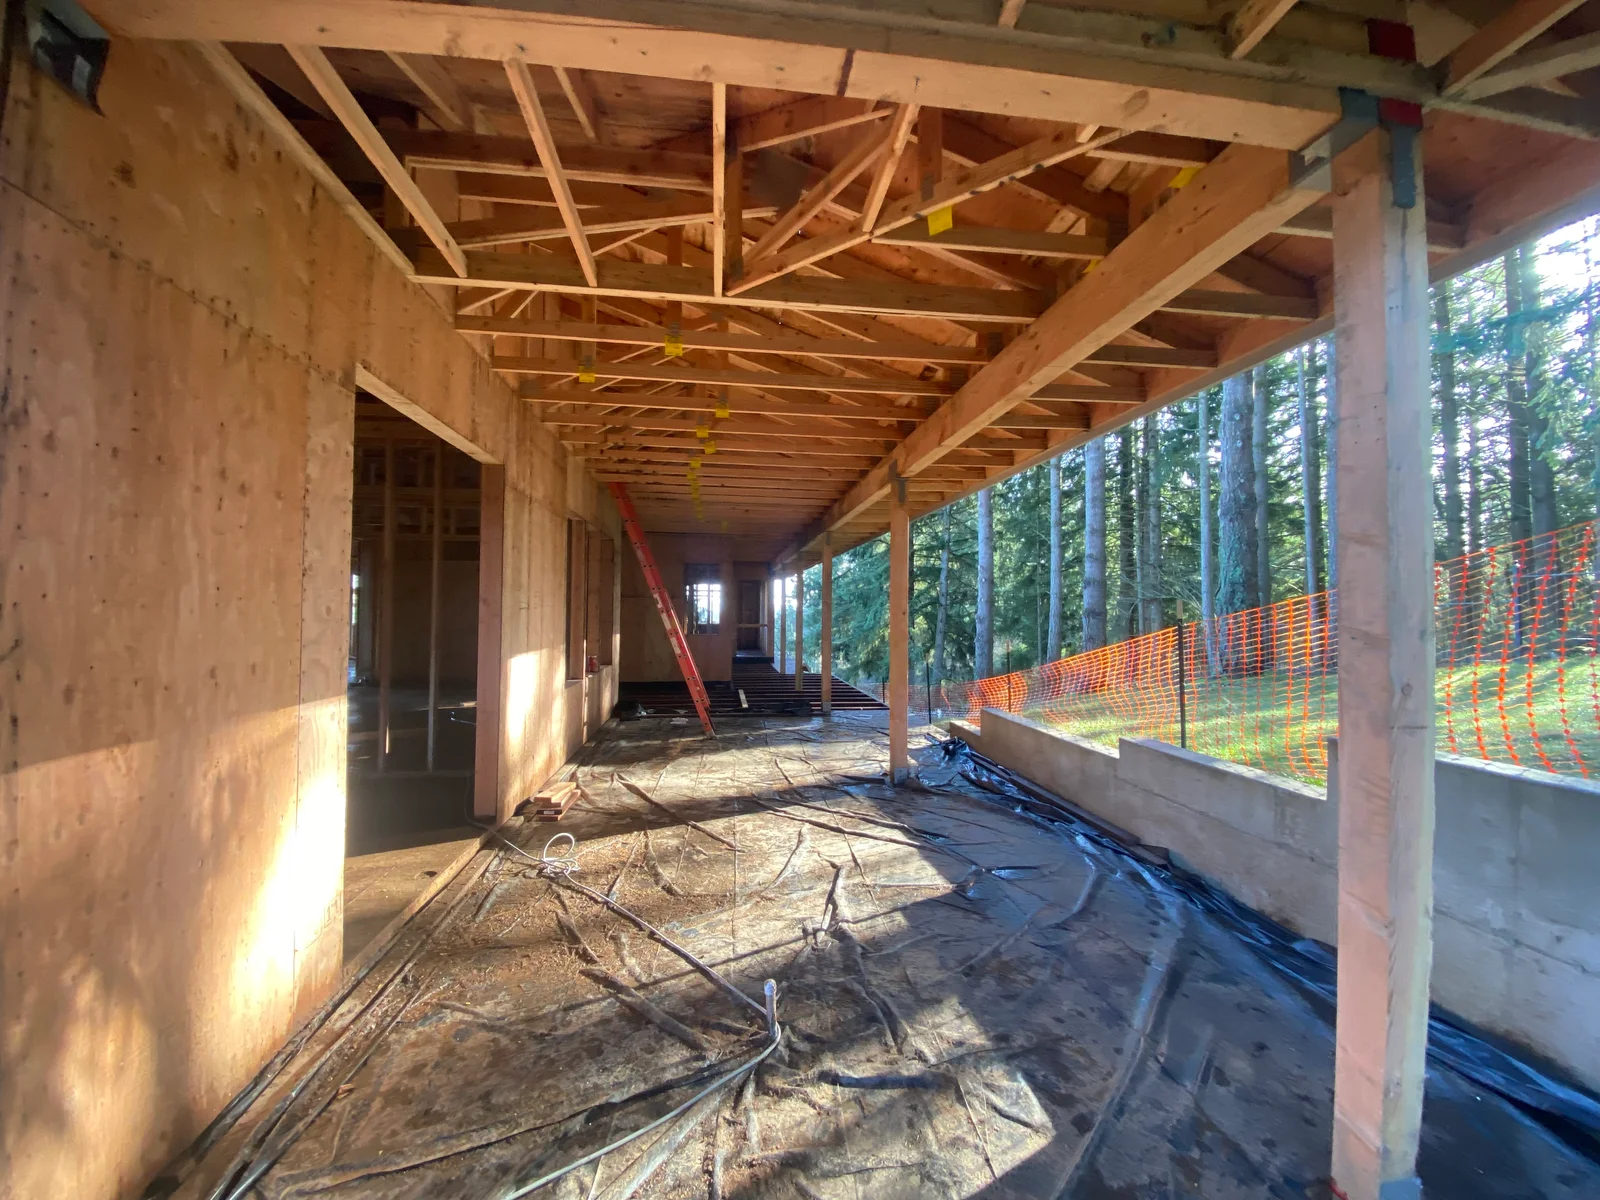
Wooden roof framing and beams in residential construction with concrete walls and safety fencing Framing
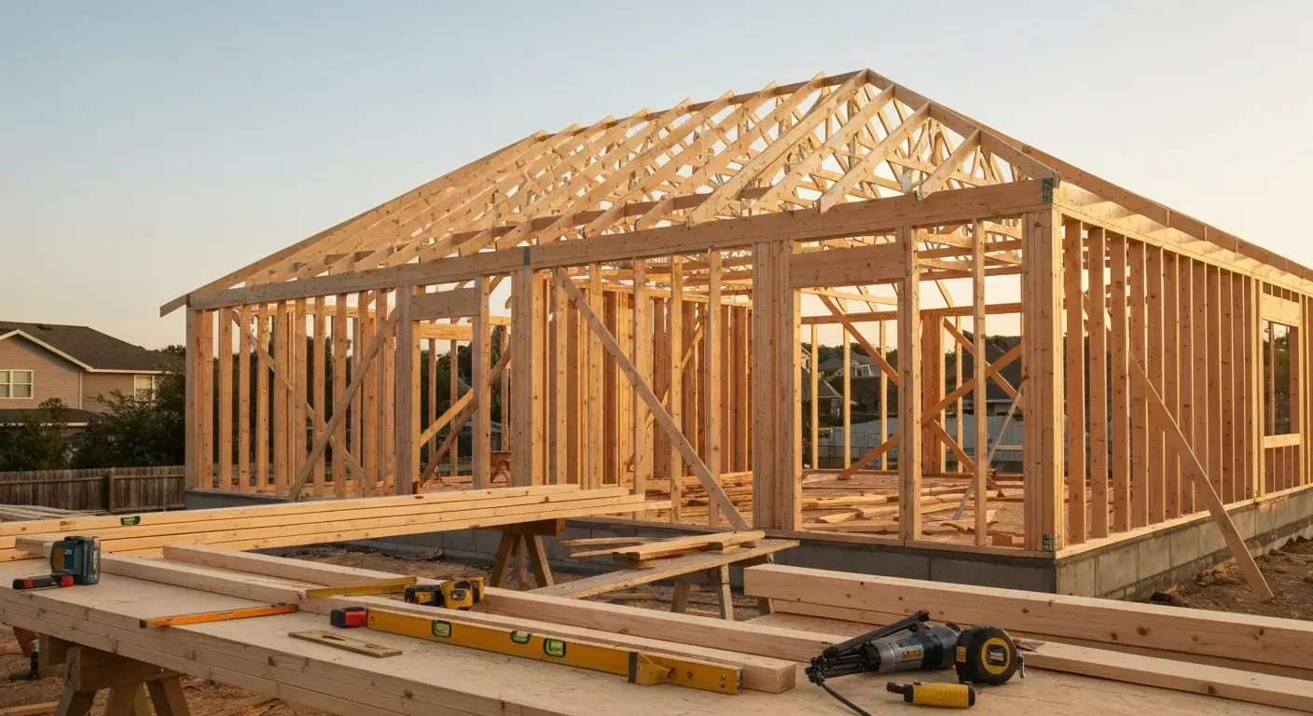
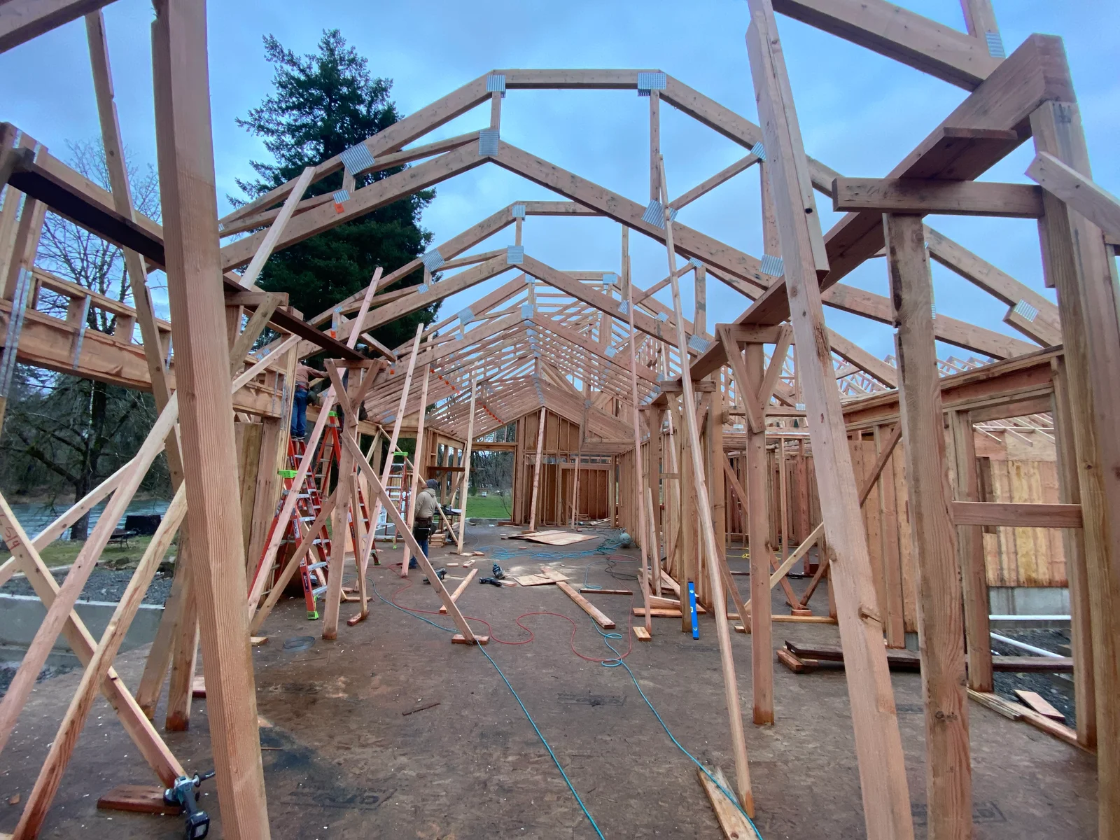
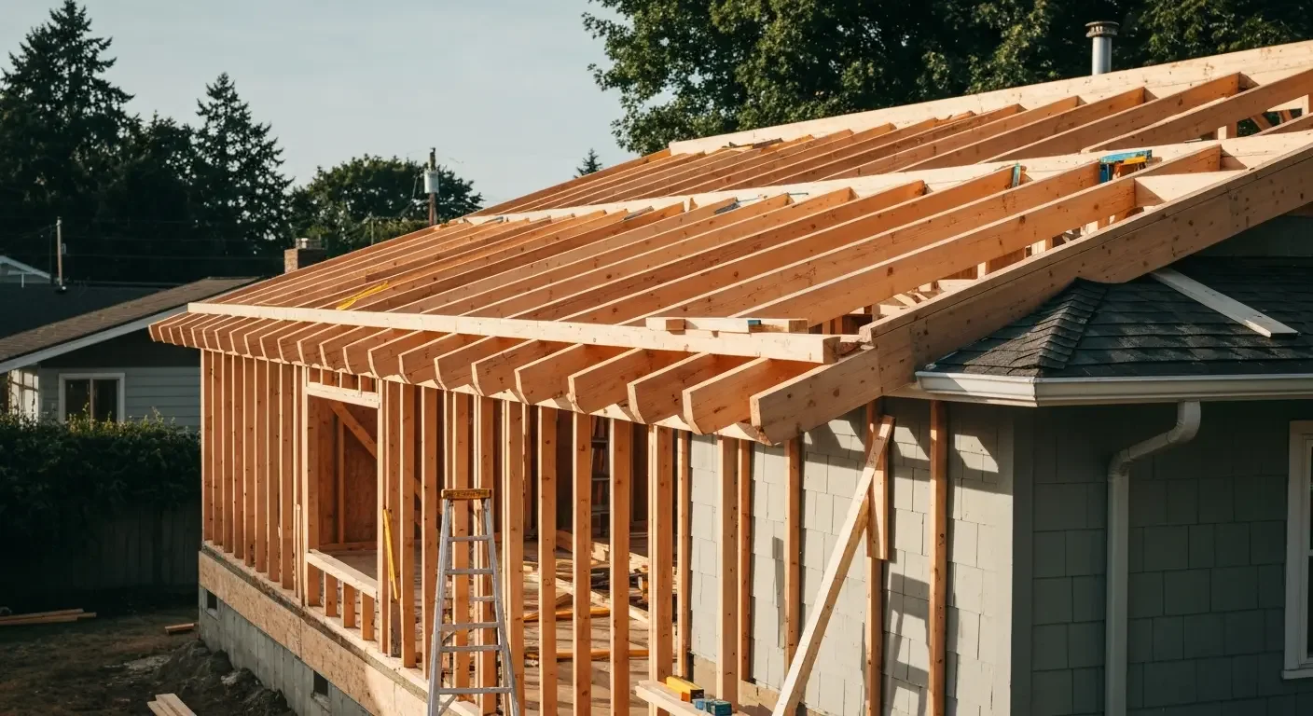
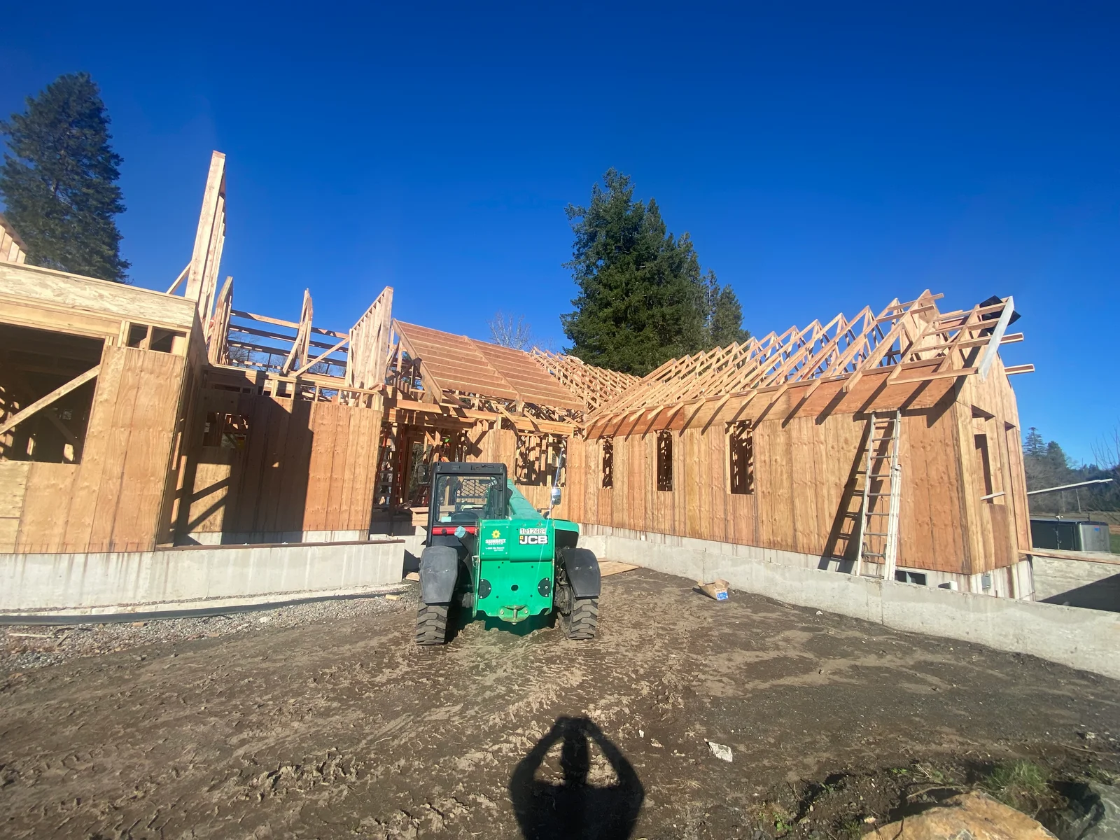
Wood-framed residential home structure with roof trusses, wall studs, and concrete foundation during construction Framing
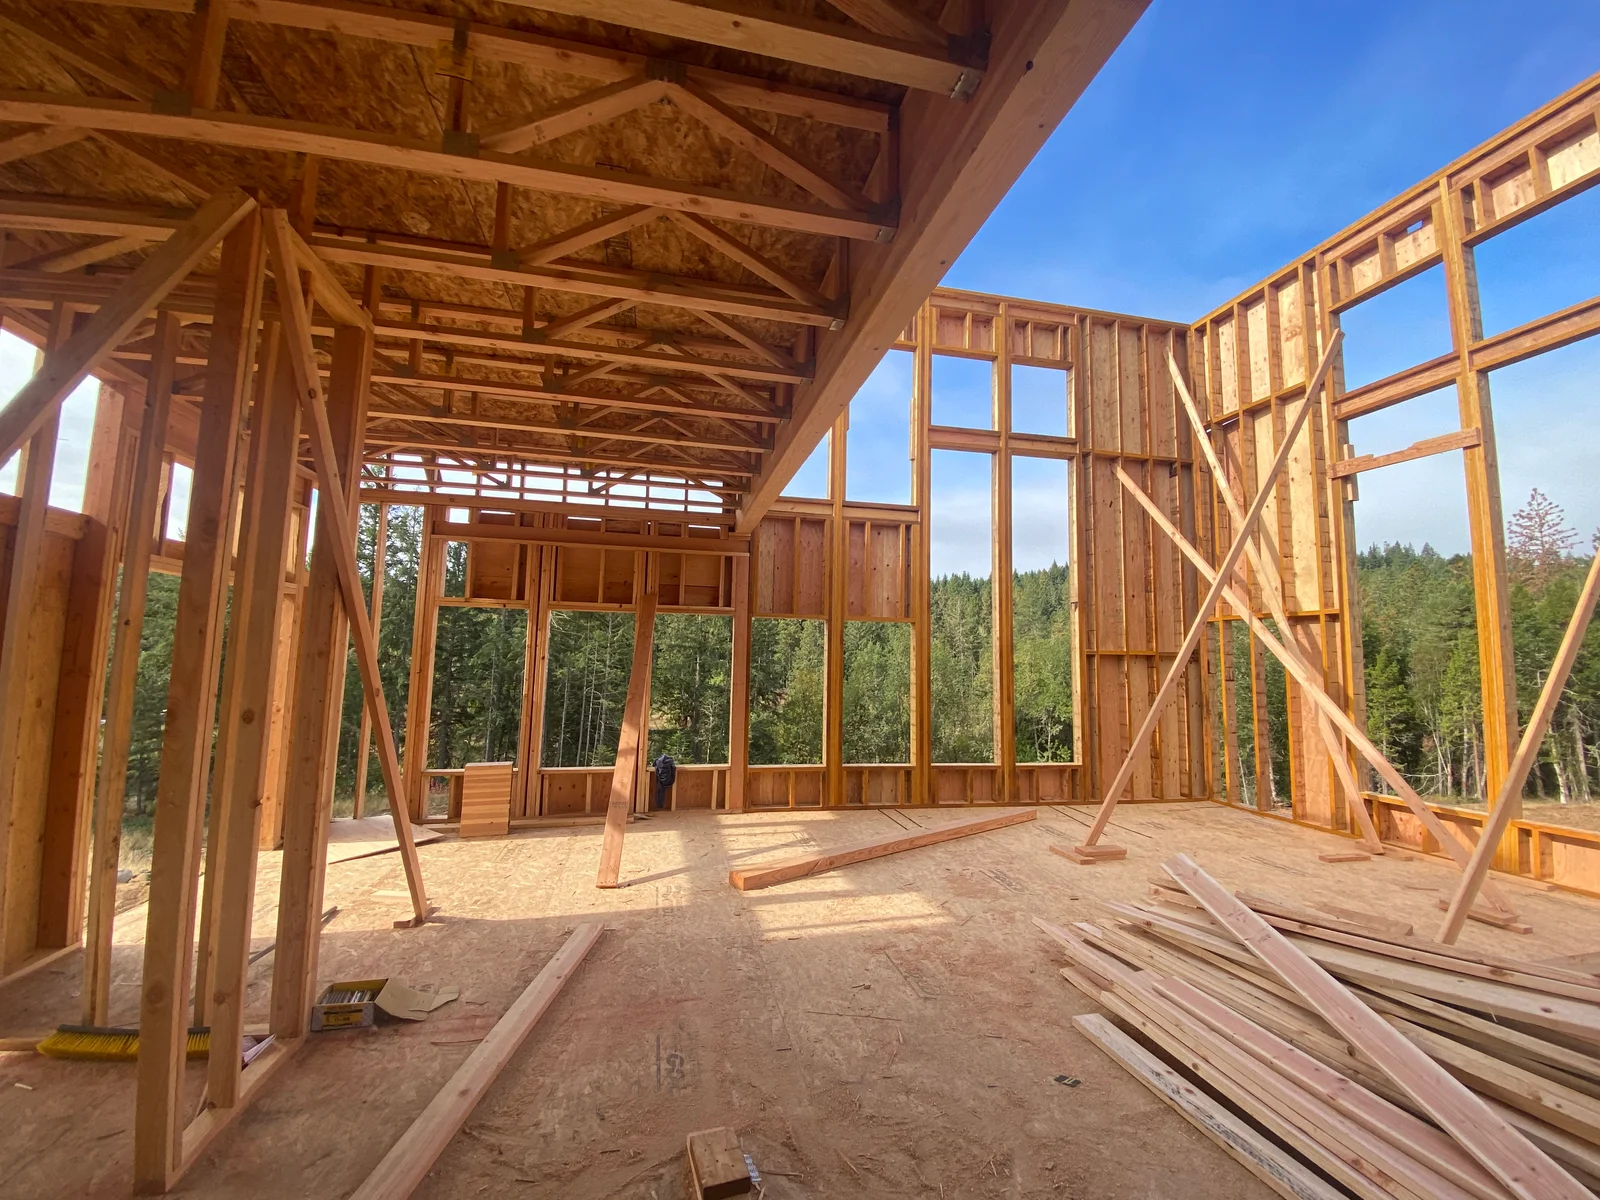
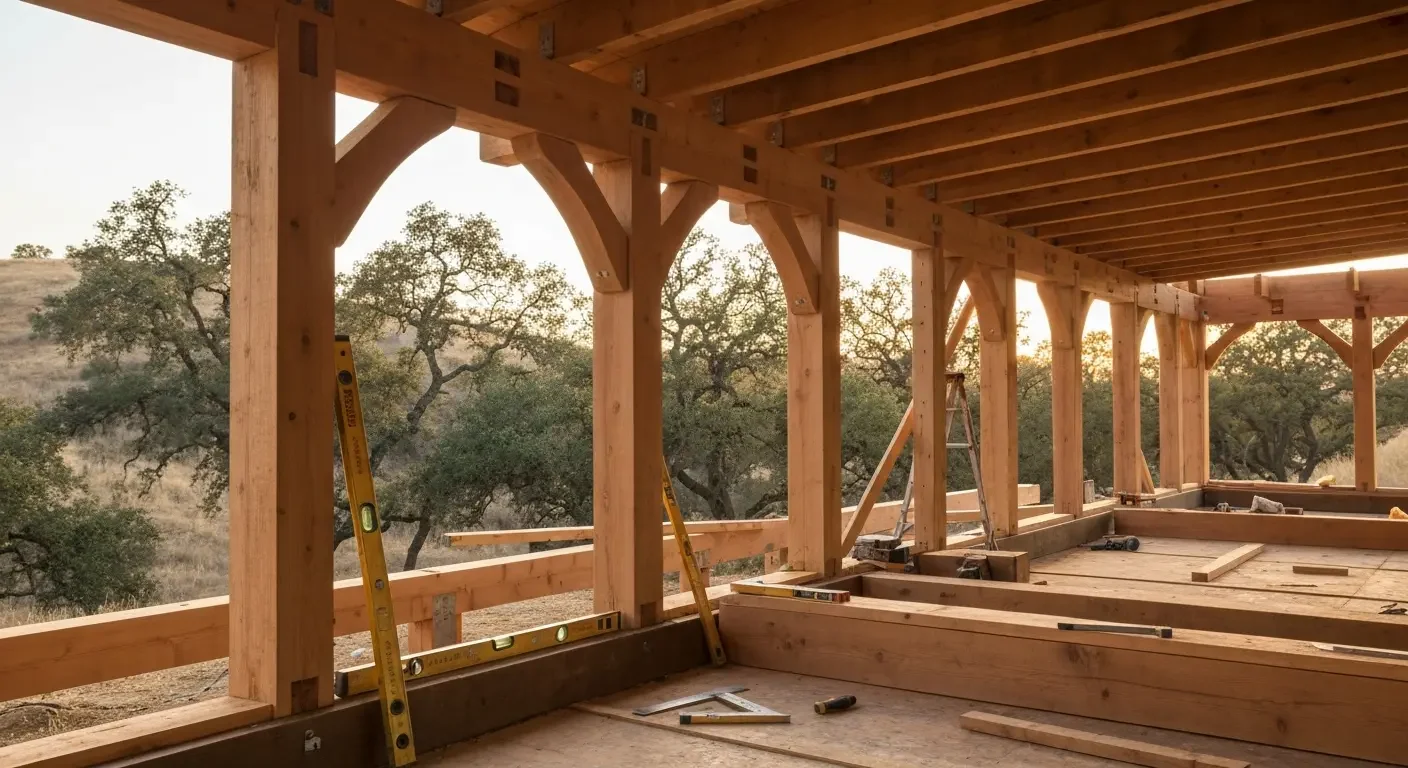
Timber frame construction with exposed beams, trusses, and large window openings Framing
Timber frame construction with wooden posts, beams, and roof trusses during framing phase Framing
Wood shingle siding on new home construction with pitched roof and concrete foundation work in progress Siding
Wooden framing structure with studs, trusses, and OSB sheathing during construction phase Framing
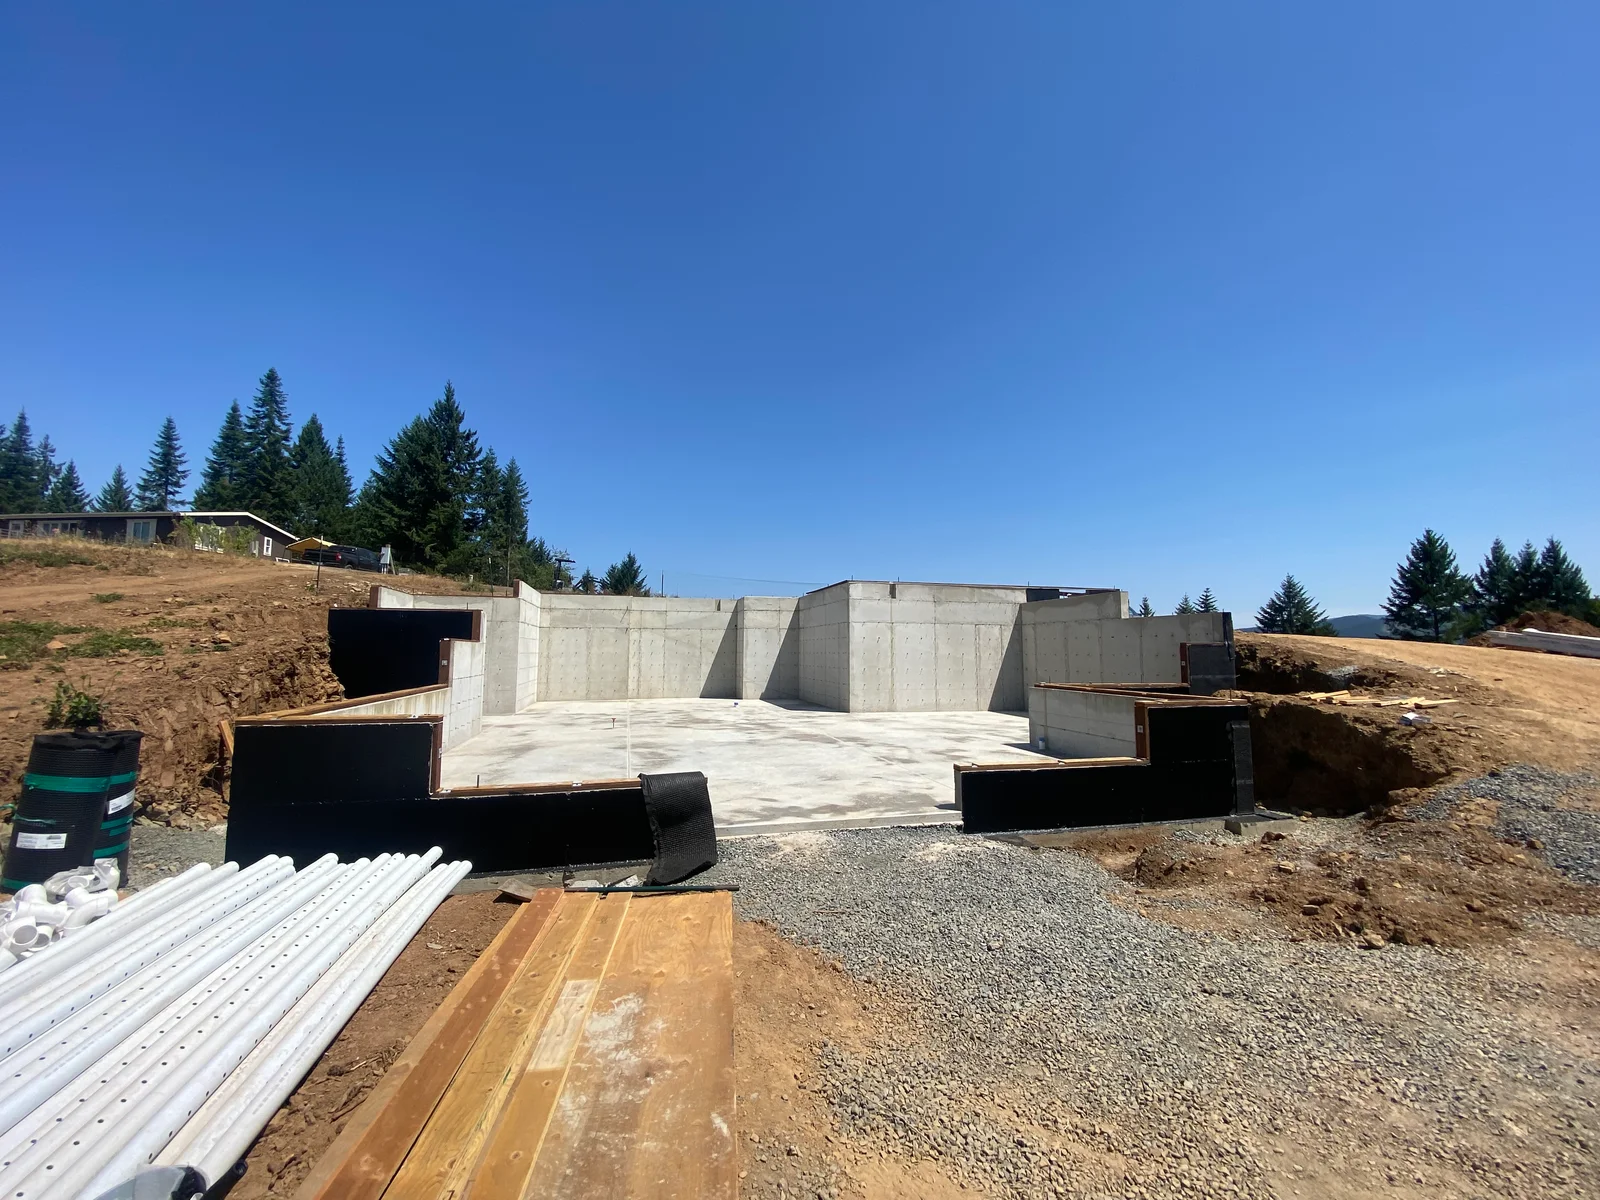
Concrete foundation walls with reinforced framing, gravel base, and drainage preparation Framing
Residential framing with OSB sheathing, metal roof panels, and structural lumber during construction Framing
Concrete foundation walls and retaining structure with steel reinforcement on hillside construction site Framing
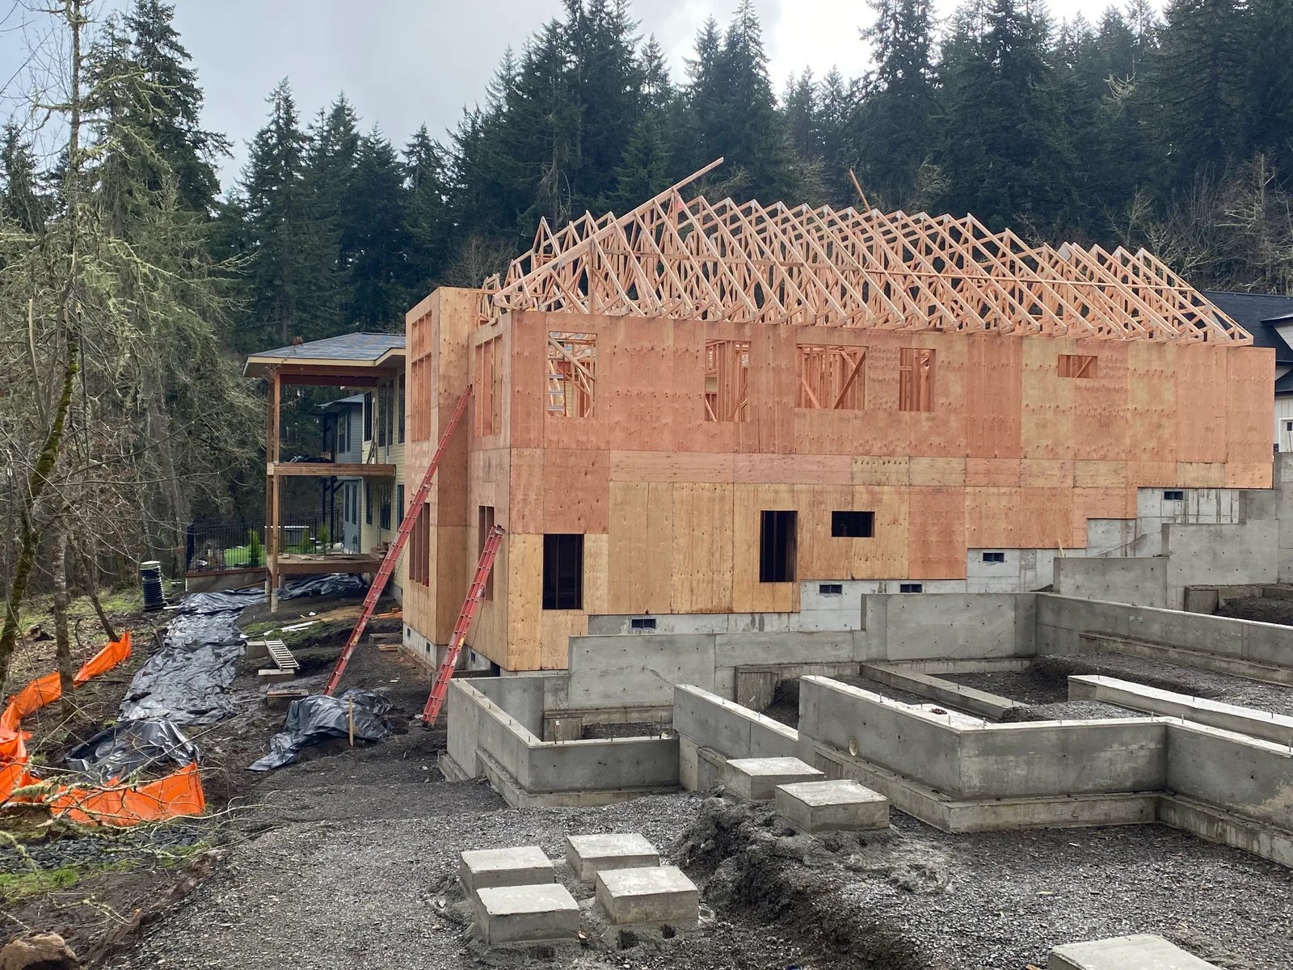
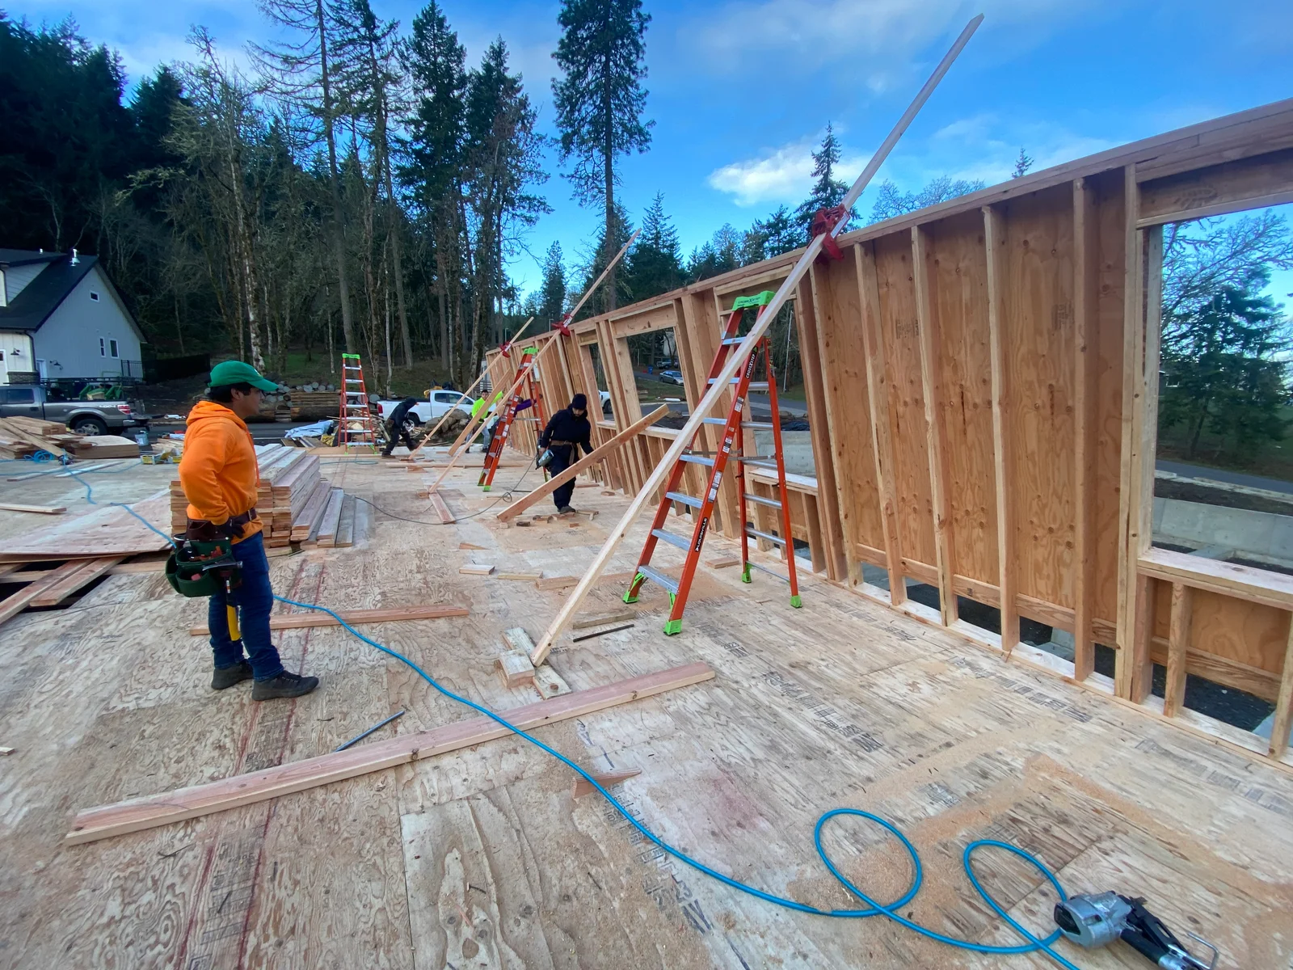
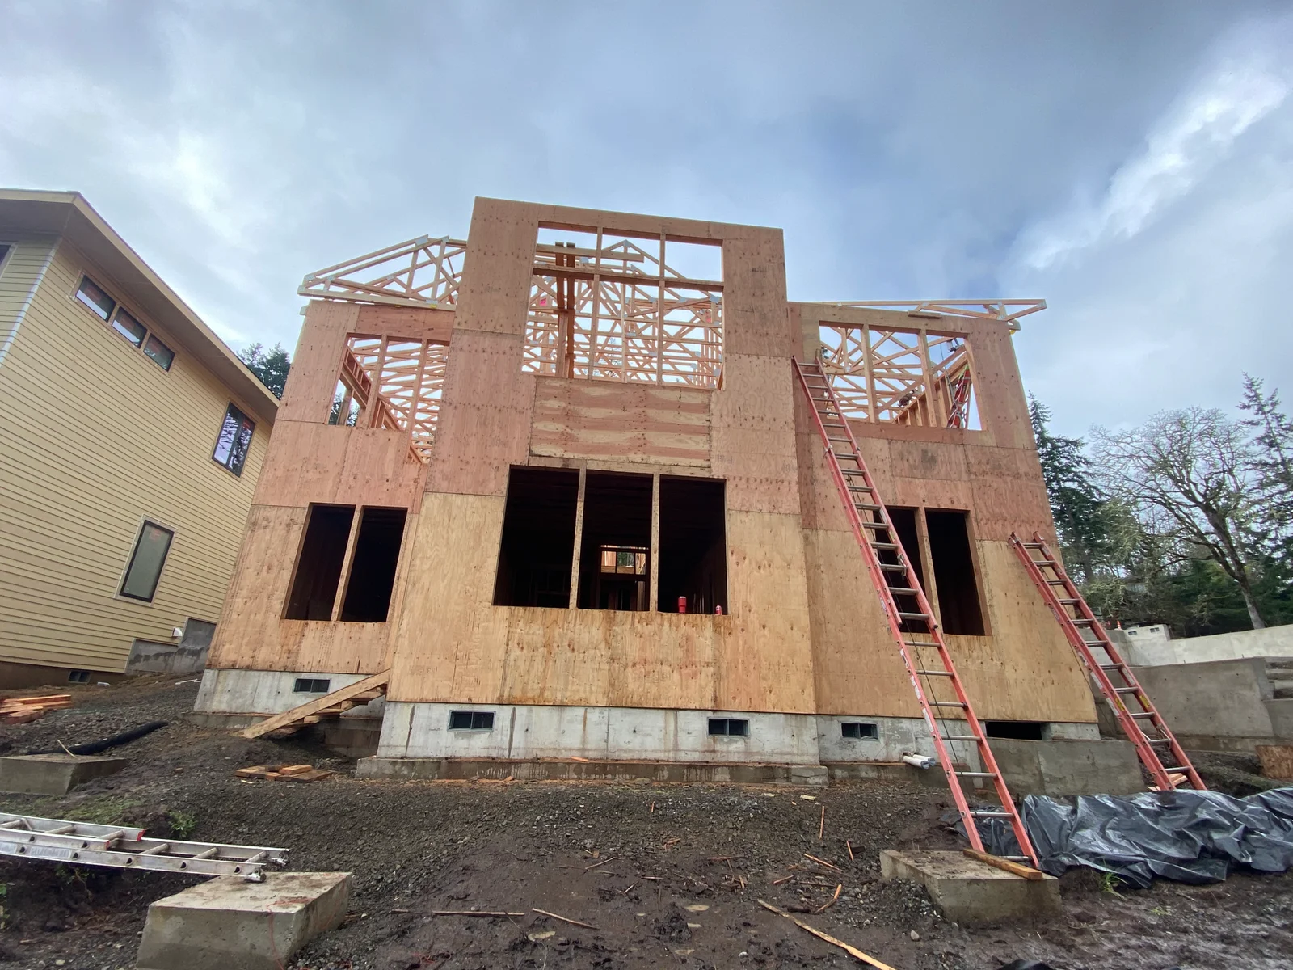
Two-story home framing with plywood sheathing, open windows, and roof trusses under construction Framing
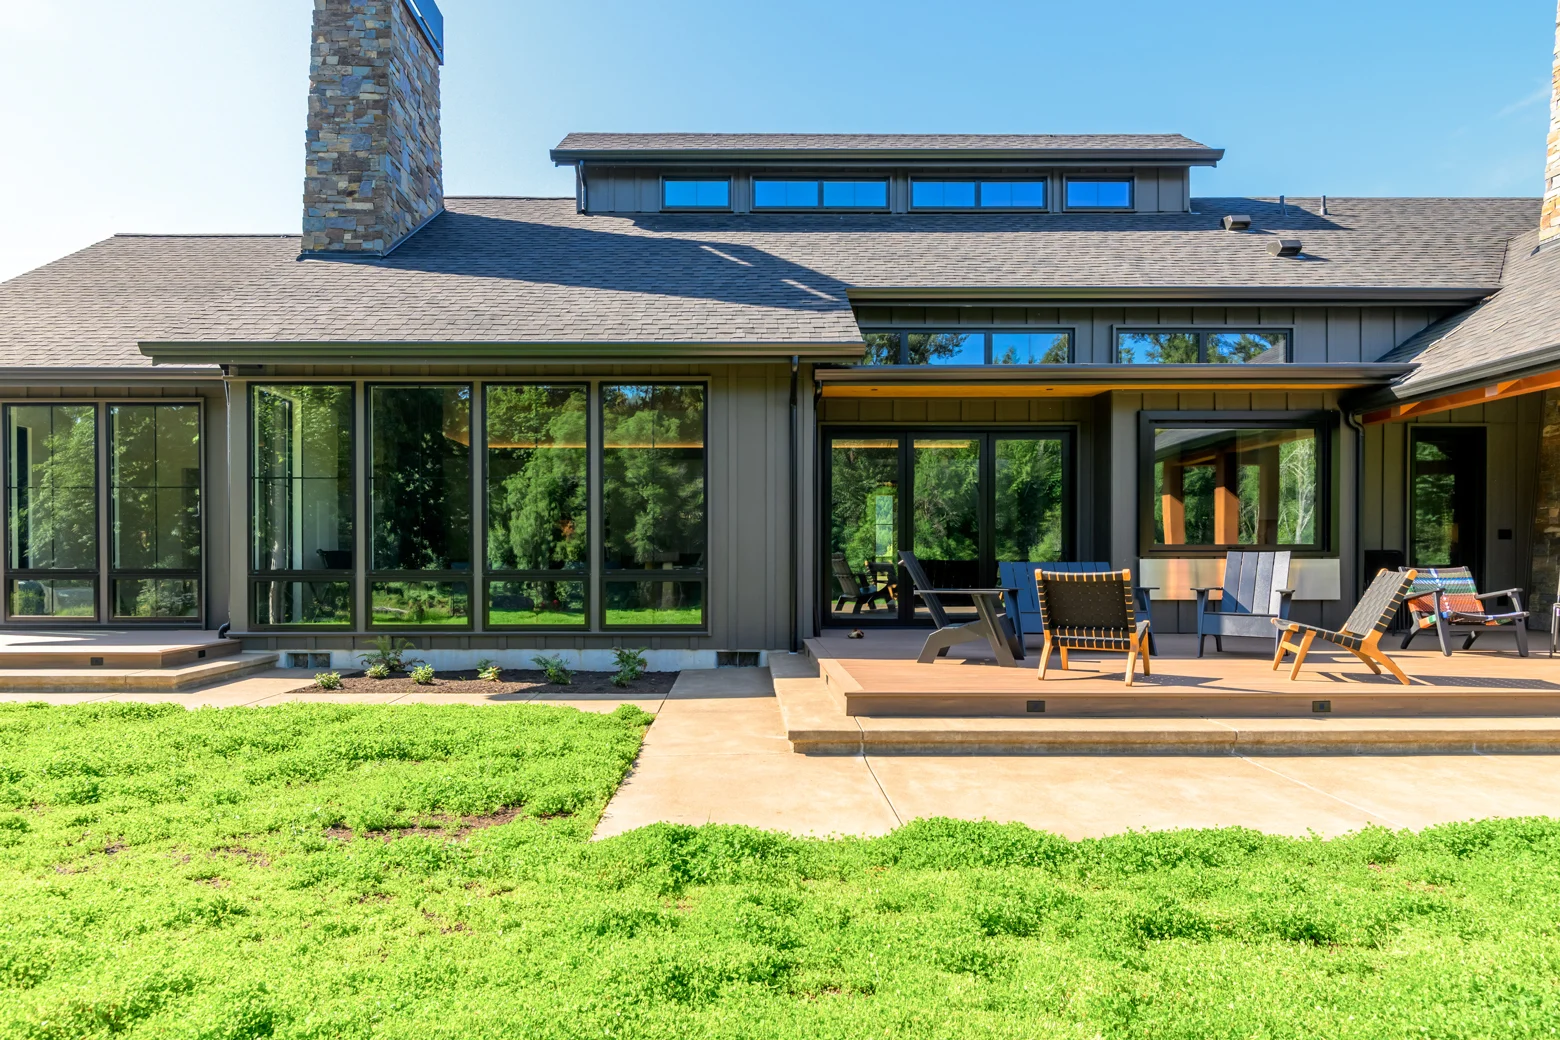
Charcoal fiber cement siding with black-framed windows and glass doors on modern home exterior Siding
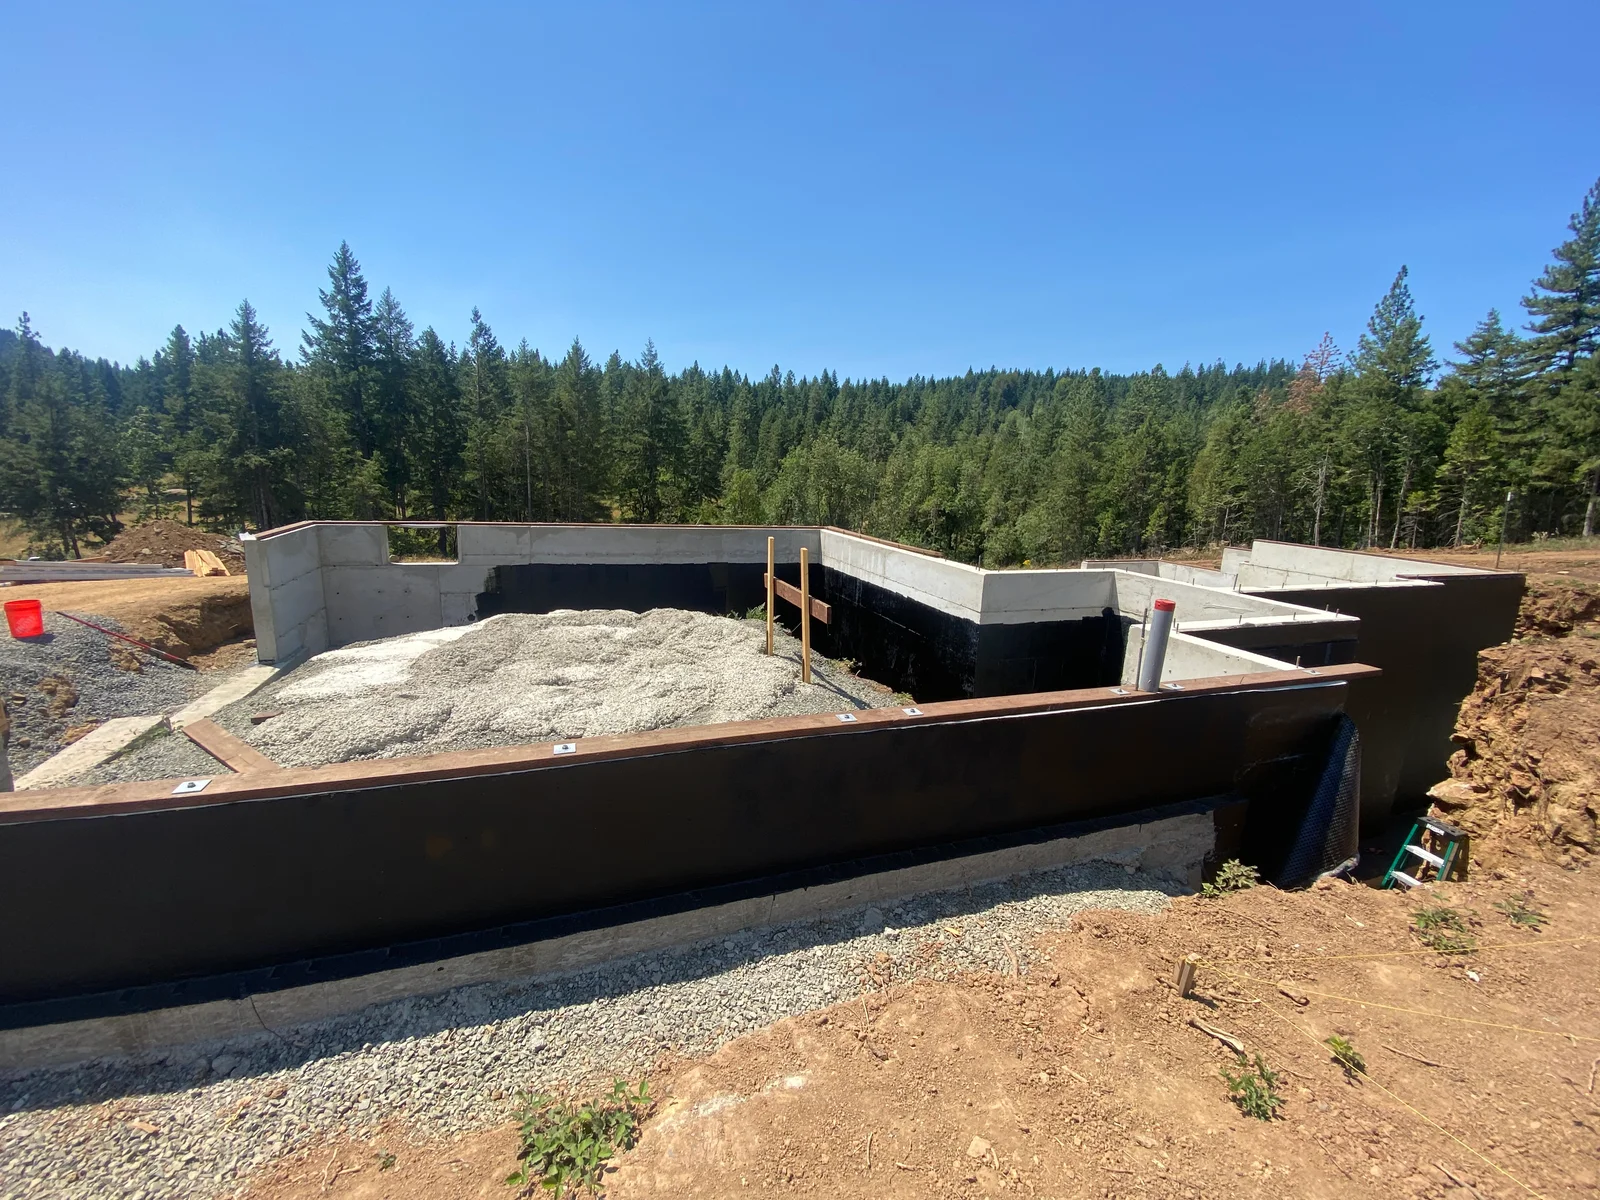
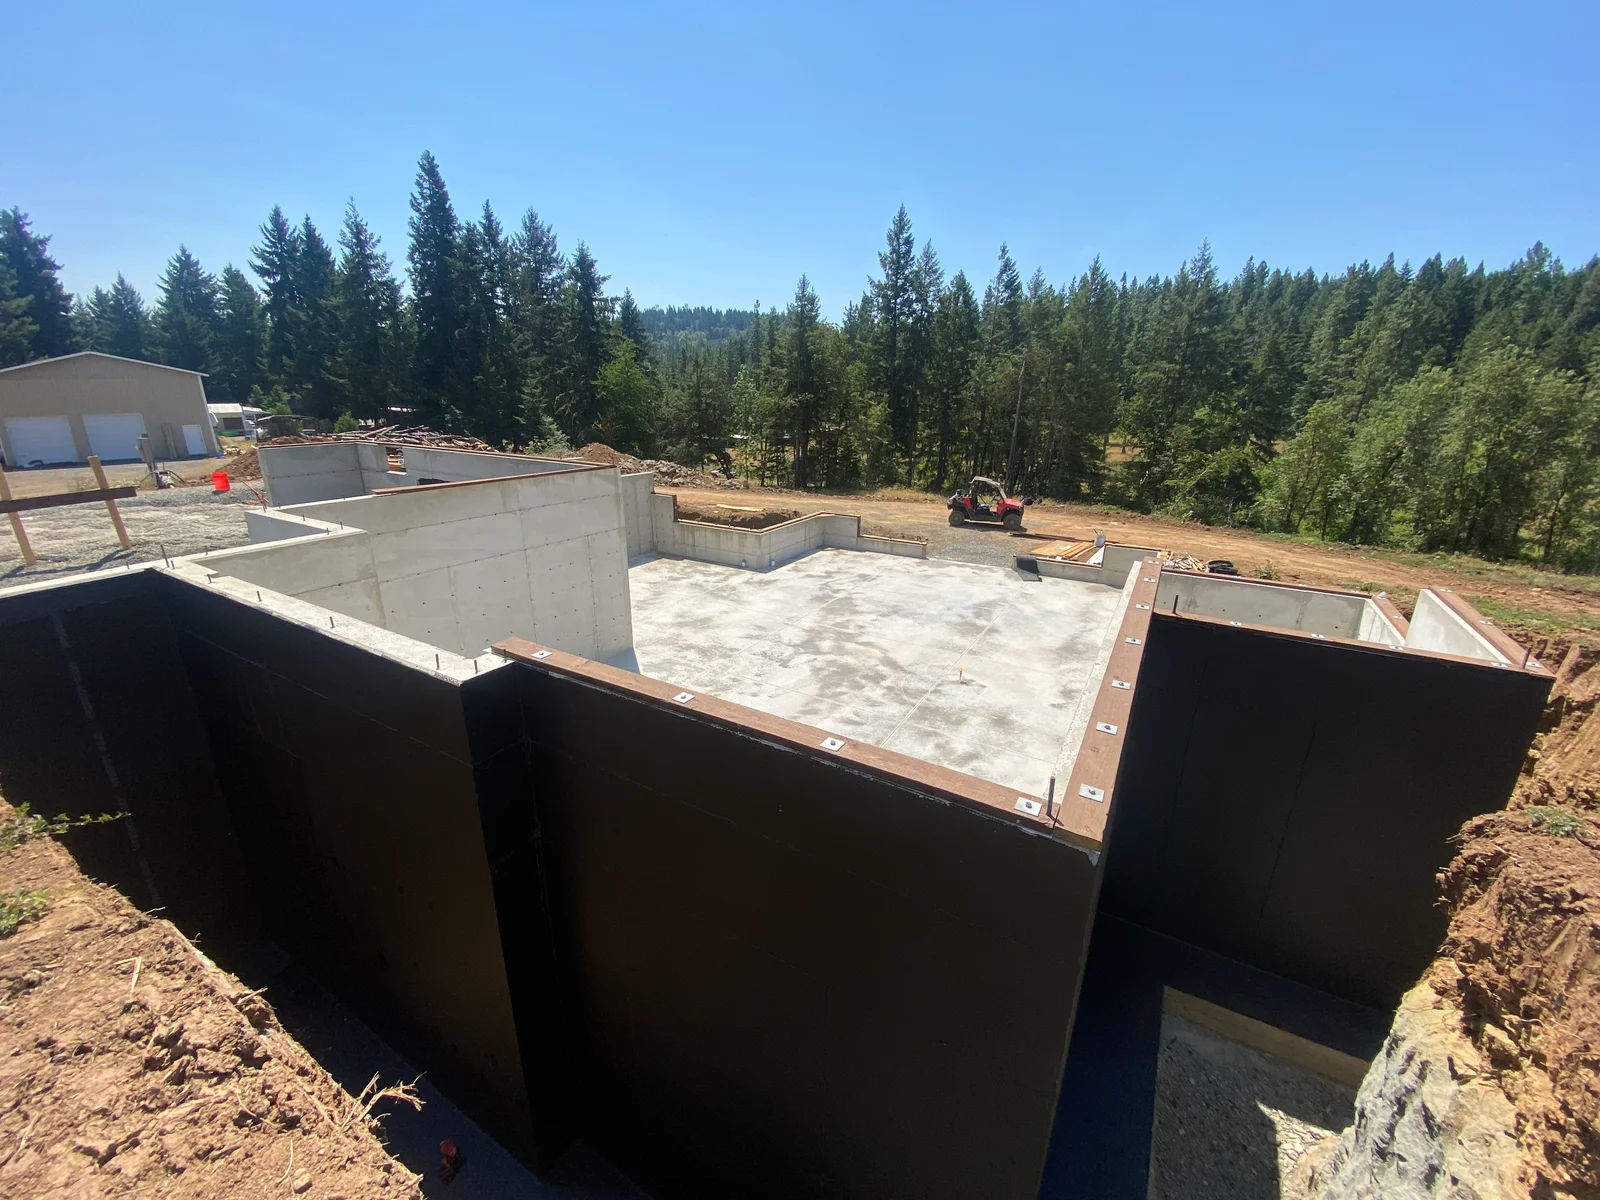
Concrete foundation walls with black waterproofing membrane and steel reinforcement during construction Framing
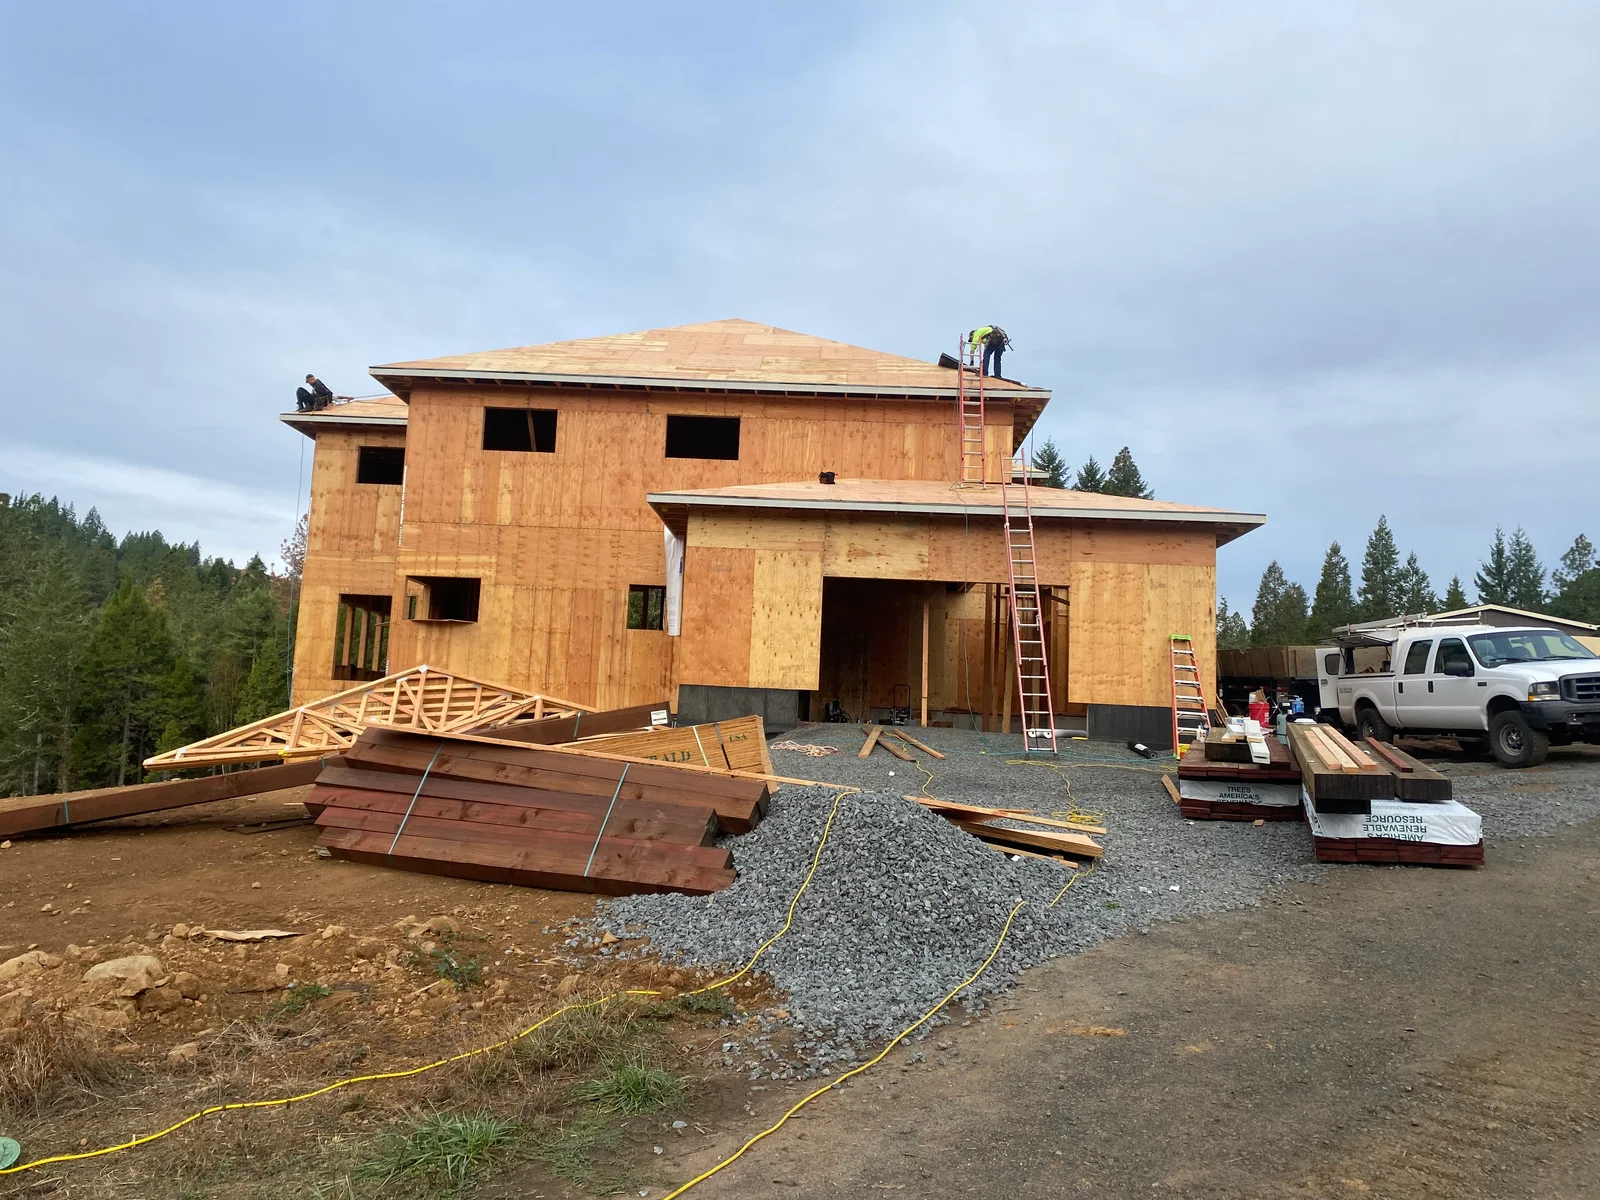
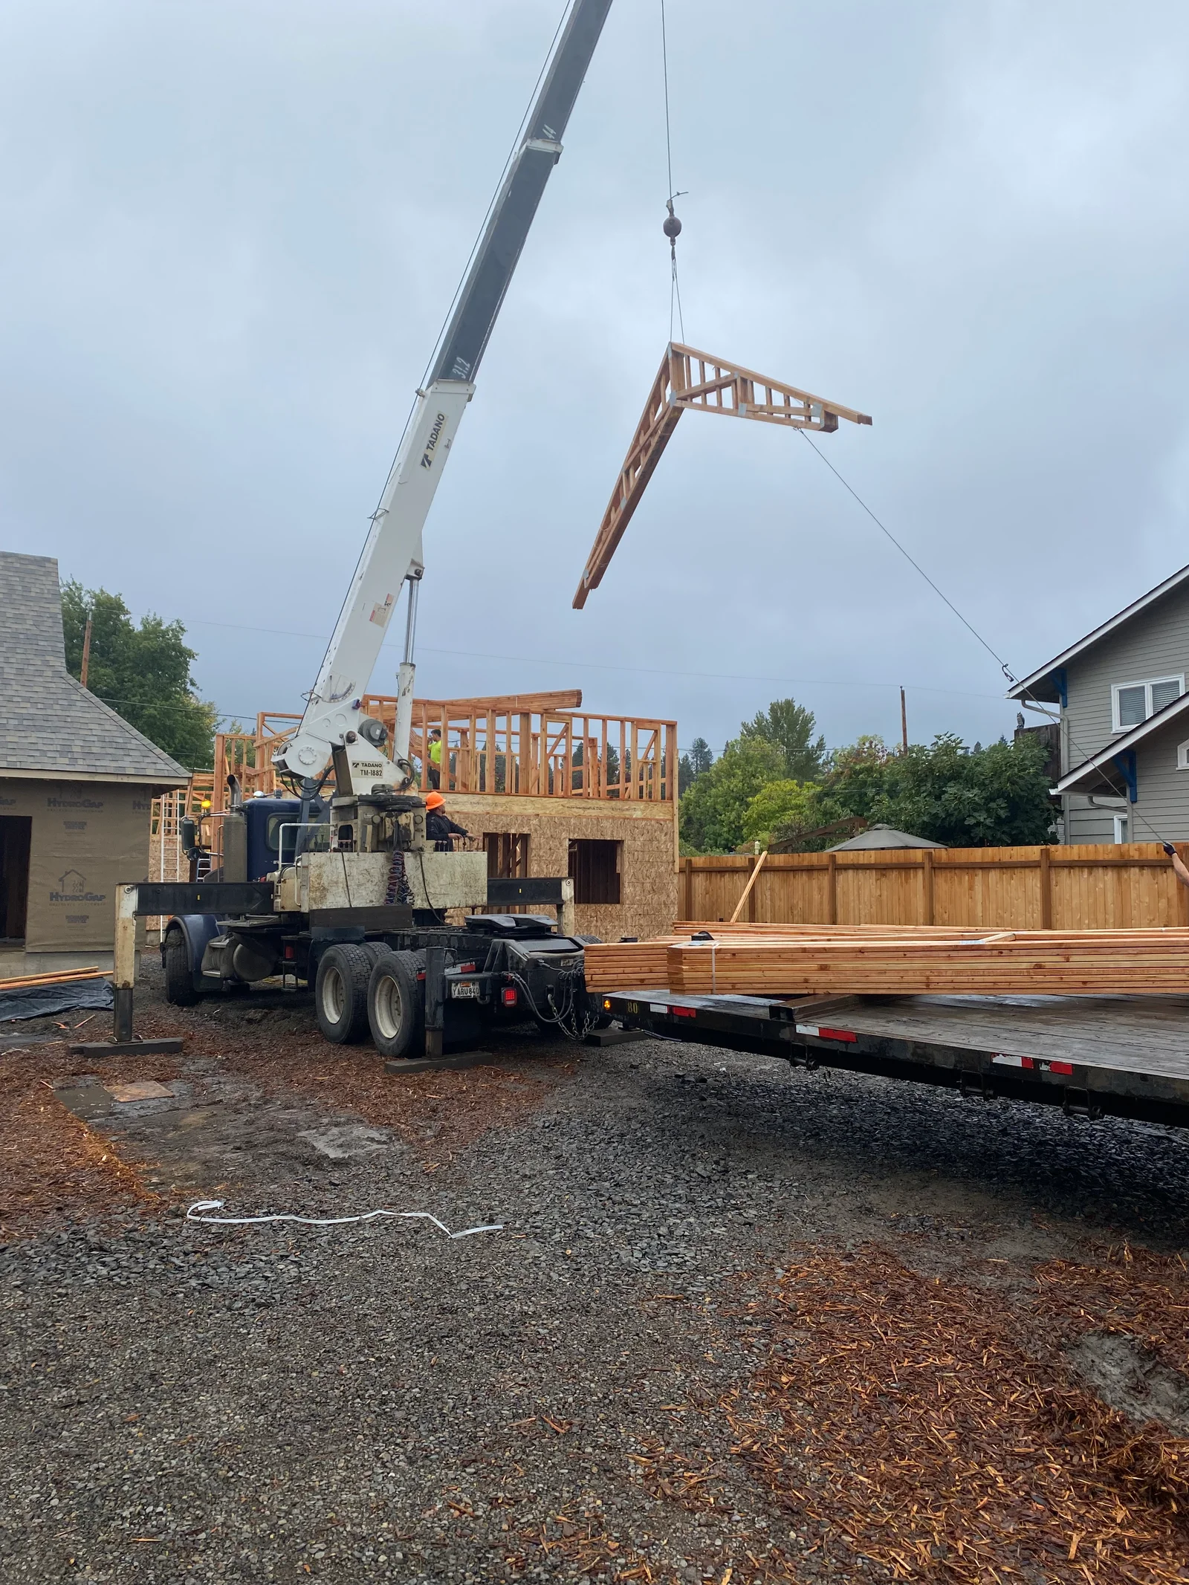
Mobile crane lifting engineered roof truss over residential framing with OSB sheathing and wood structural members Framing
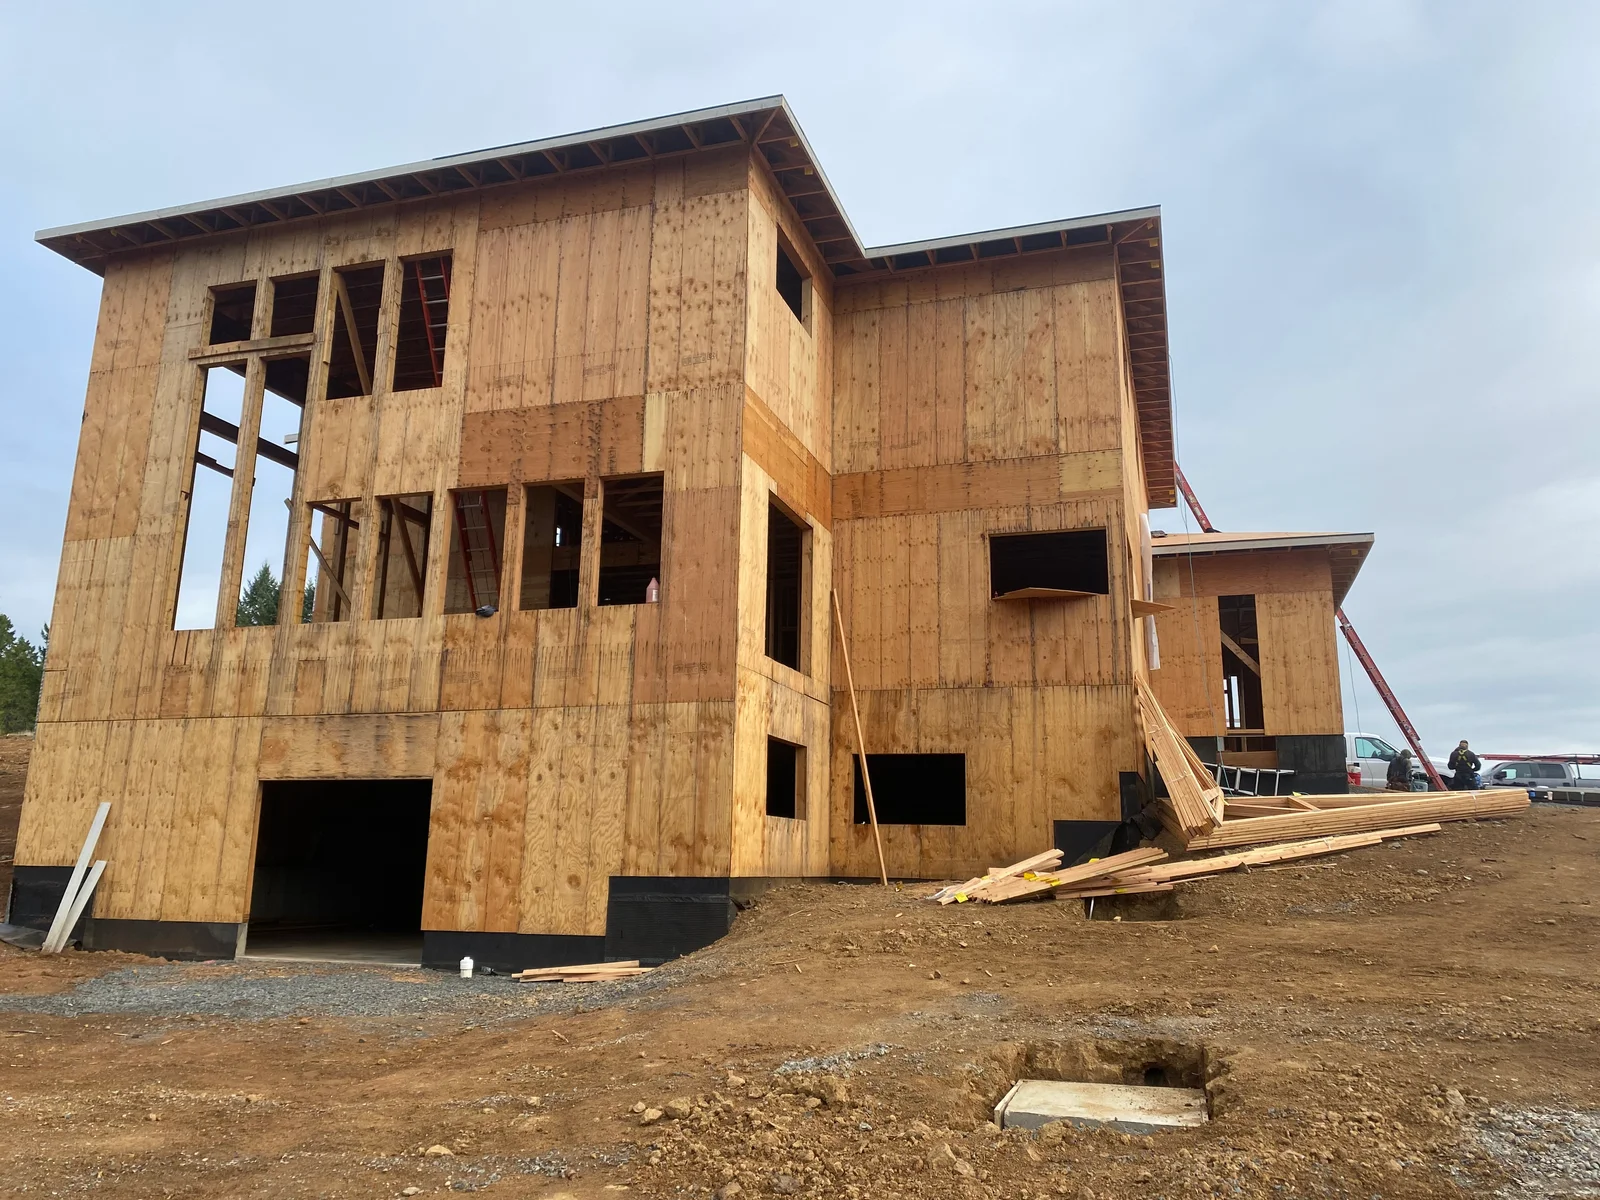
Multi-story home framing with OSB sheathing, window openings, and wooden deck structure Framing
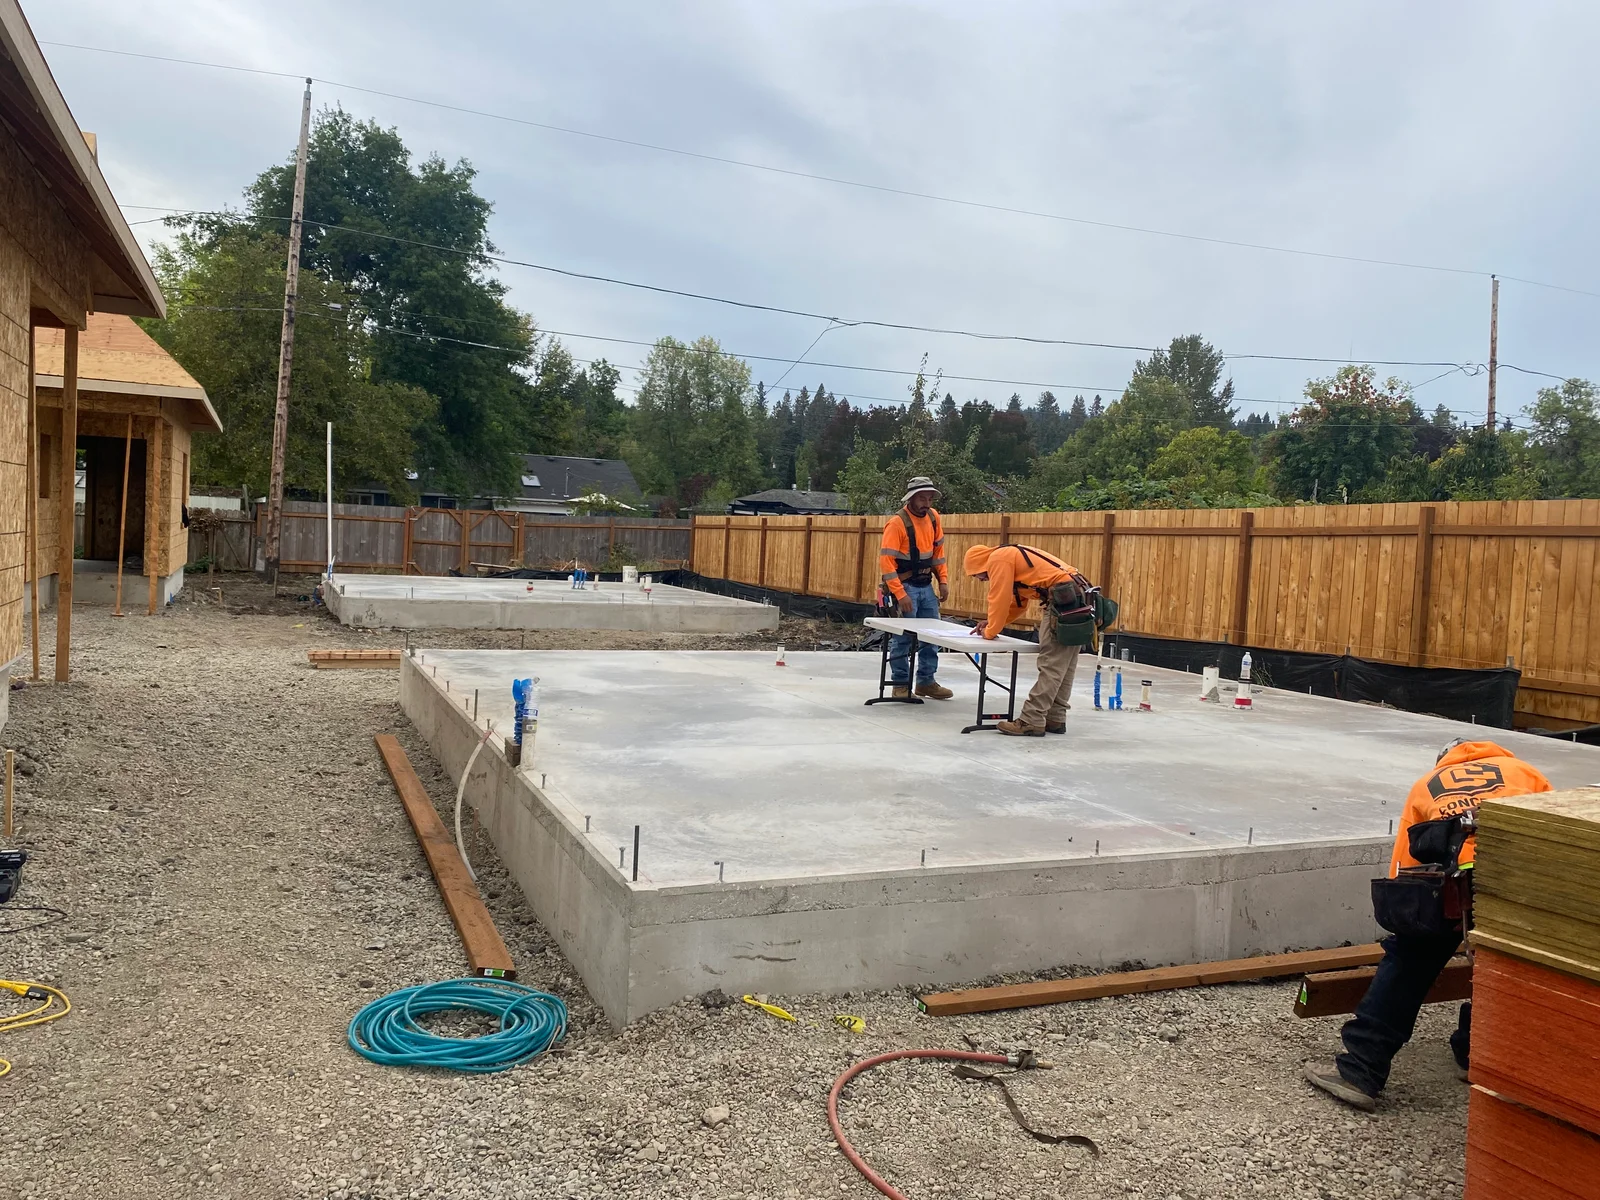
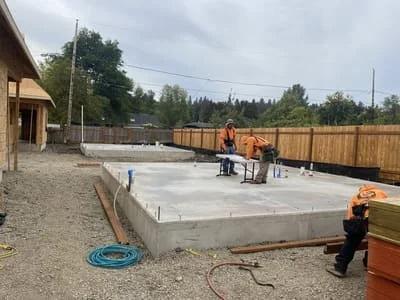
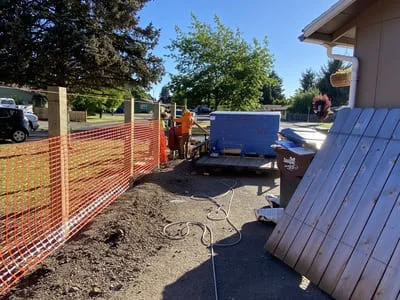
Concrete foundation slab with control joints, wood fence, and construction crew in safety gear Framing
Concrete foundation with steel beams, black moisture barrier, and wooden framing members during residential construction Framing
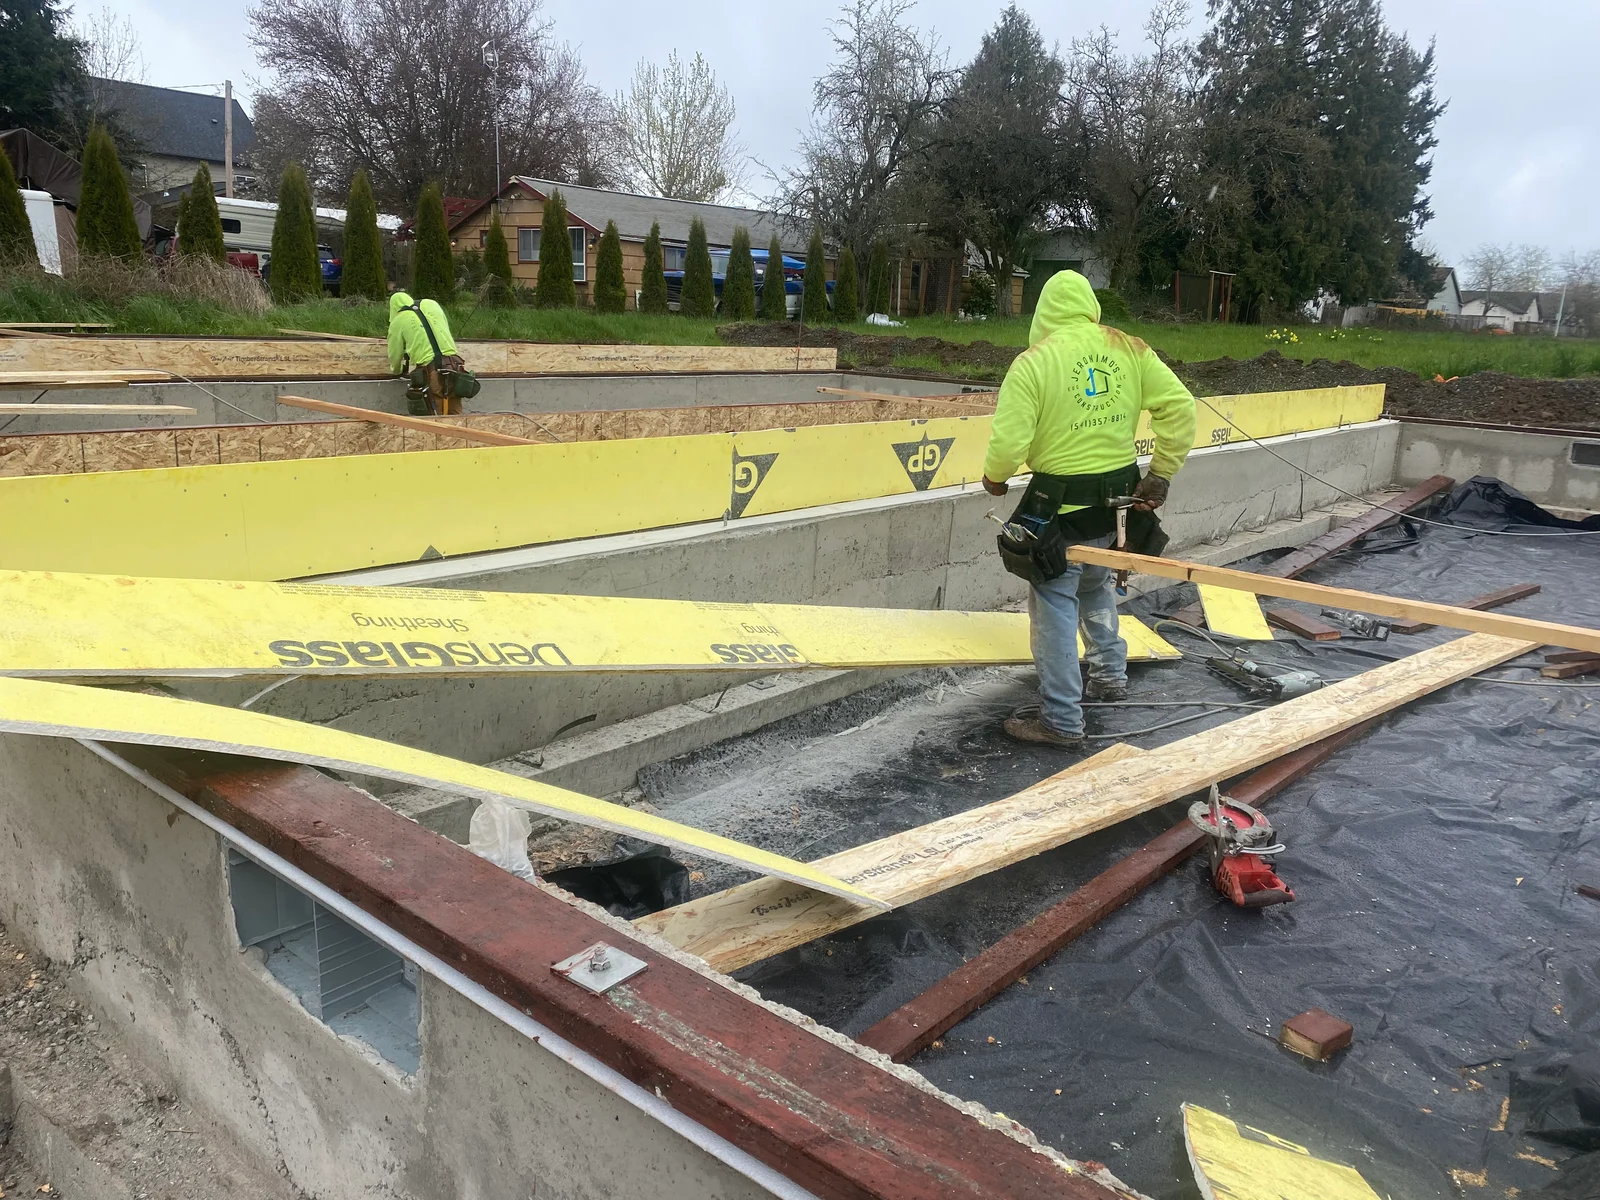
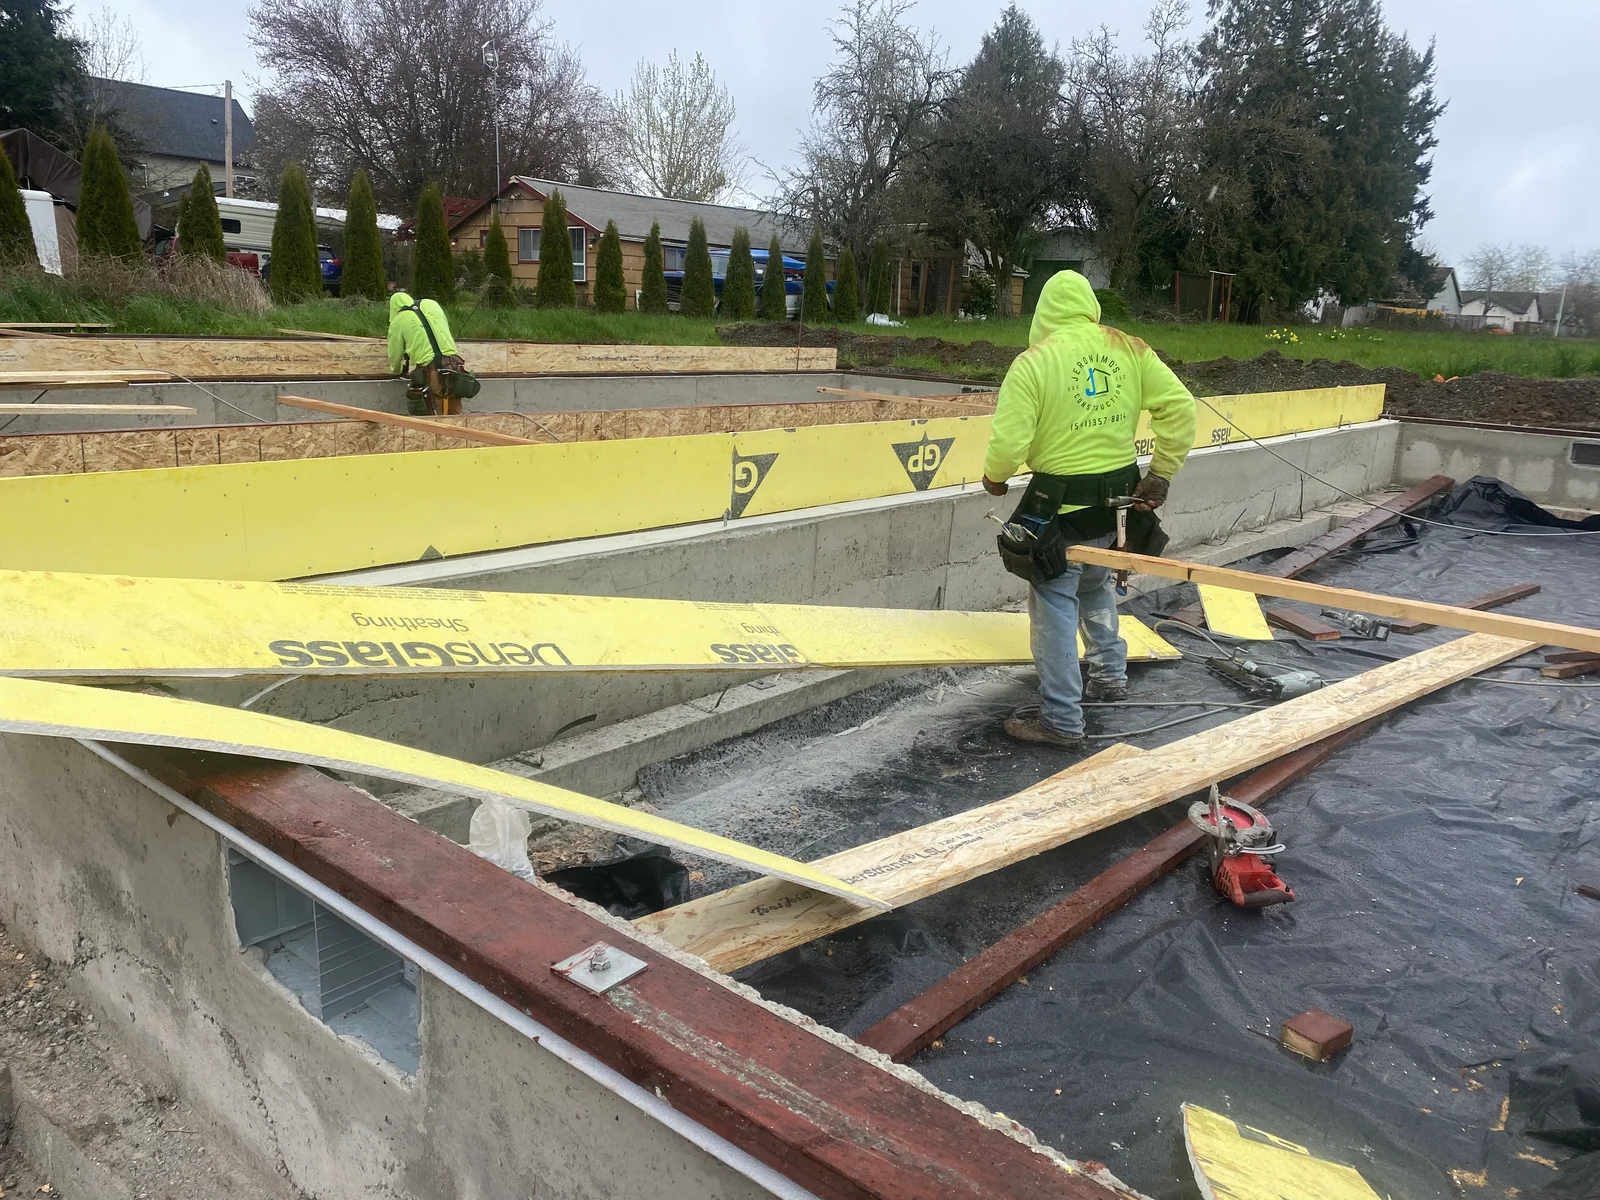
Concrete foundation with black moisture barrier, wooden framing, and yellow safety barriers during installation Siding
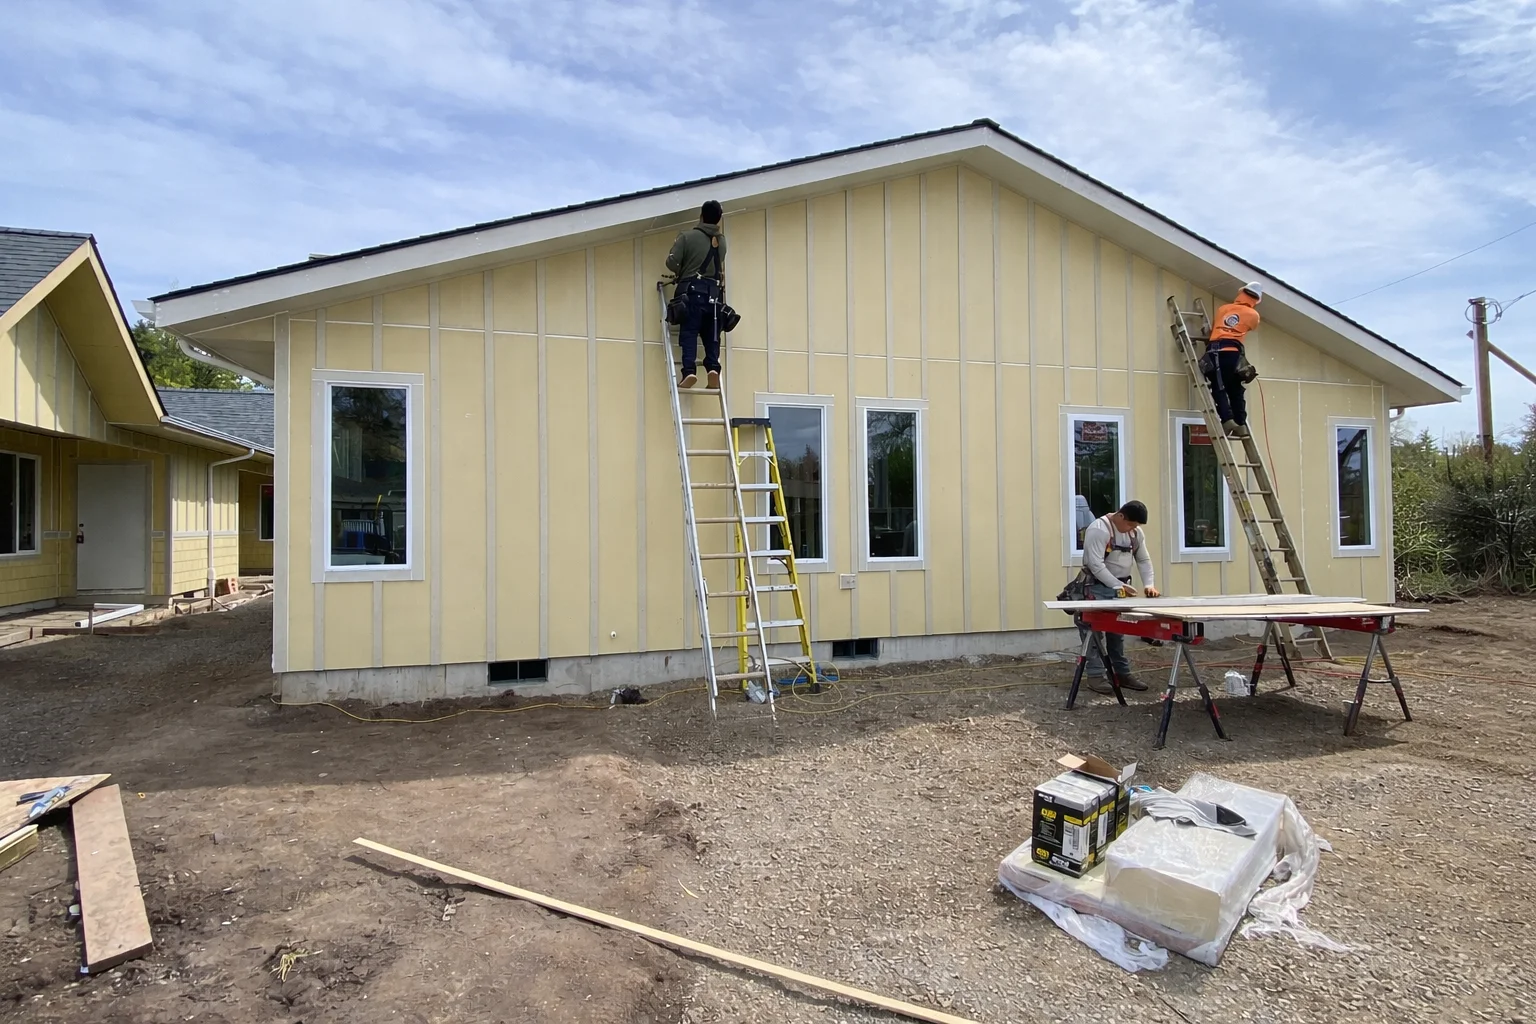
Two-story home with tan fiber cement board siding and attached garage during installation phase Siding
Two-story home with stone veneer siding, gable roof sections, and multiple window openings during construction phase Siding
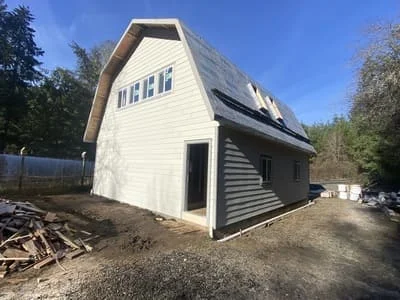
White and dark gray fiber cement siding on two-story residential home with new windows Siding
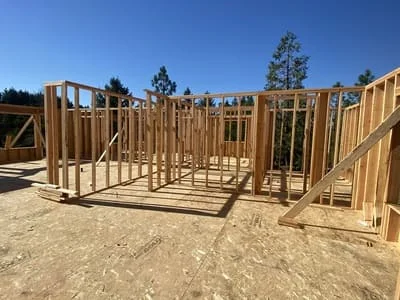
Wood stud framing for residential addition with window and door openings Framing
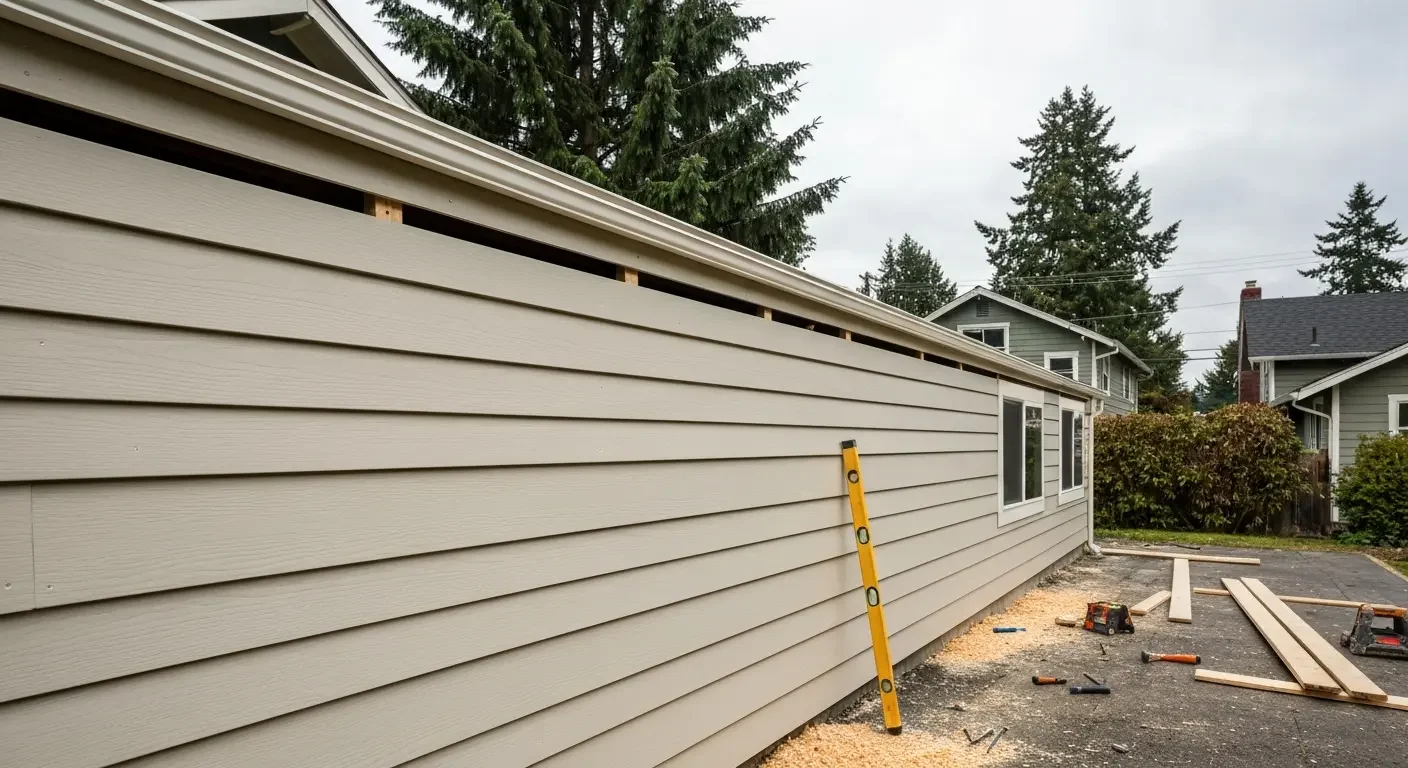
Horizontal fiber cement siding installation on residential home exterior with new trim and windows Siding
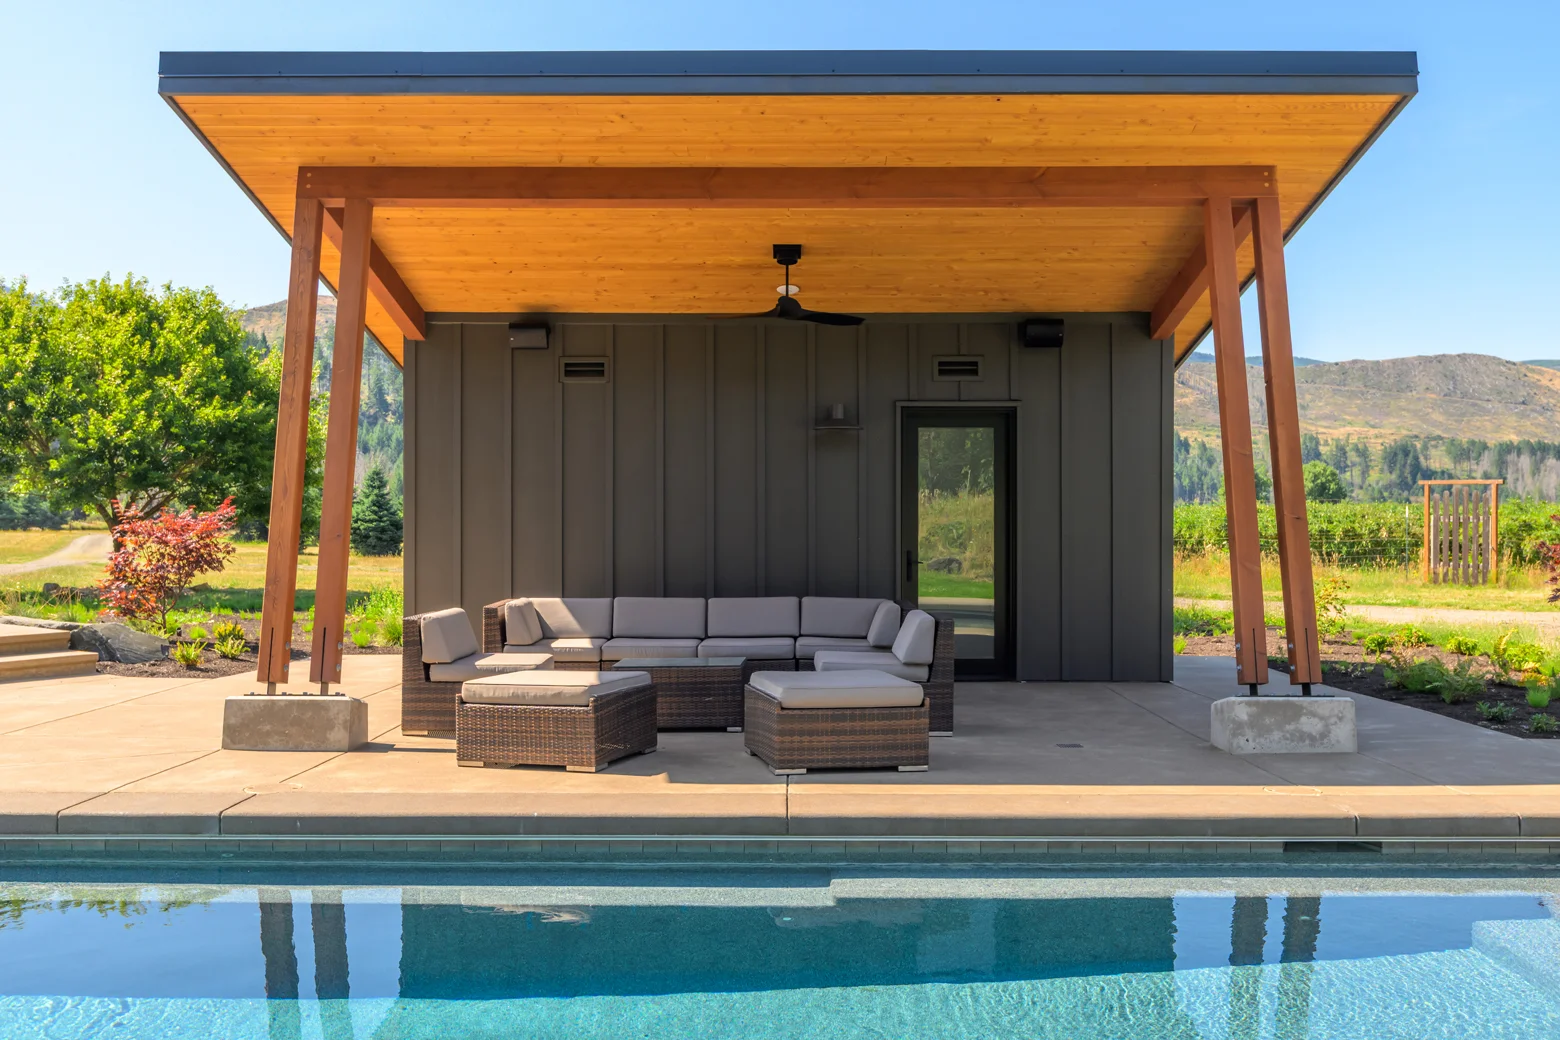
Charcoal vertical siding pool house with cedar soffit, glass door, and steel roof cap Siding
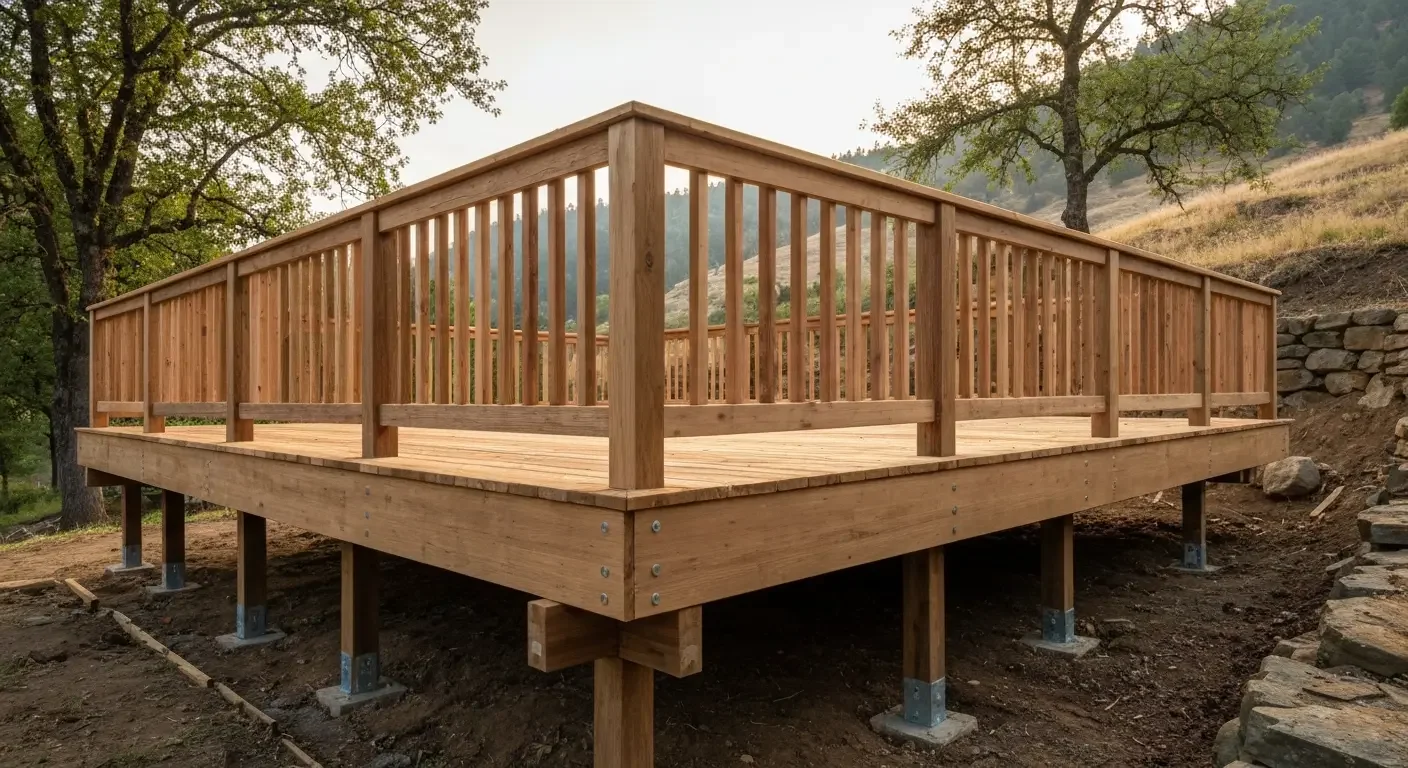
Elevated wood deck with vertical baluster railing and steel post supports Decks
Dark brown fiber cement siding with cream trim on modern cottage home with gabled roof Siding
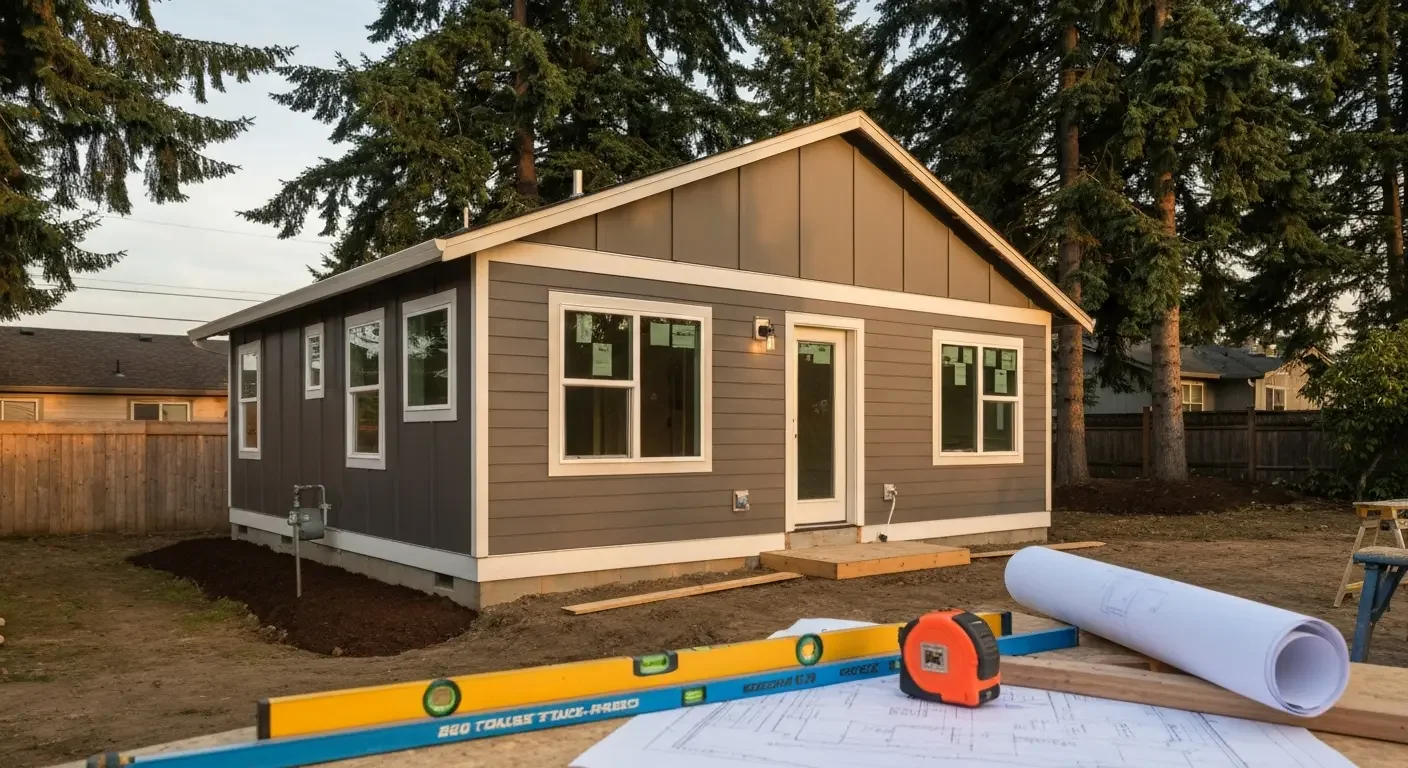
Dark fiber cement siding with white trim and gable details on cottage-style home Siding
Two-story home framing with OSB sheathing, window openings, and concrete foundation Framing
Concrete foundation pad with wooden fence and gravel base for deck construction Decks
Exposed wood framing with dimensional lumber joists, rafters, and wall studs on residential addition Framing
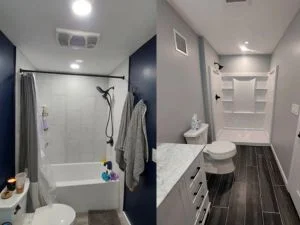
Bathroom with dark blue walls, white subway tile shower, vanity, and dark flooring Framing
Timber frame structure with exposed beams, wooden posts, and arched braces during construction Framing
Two-story home framing with lumber studs, roof trusses, and OSB sheathing on bare ground Framing
Vertical panel siding installation on home exterior with blue finish and protective fencing Siding
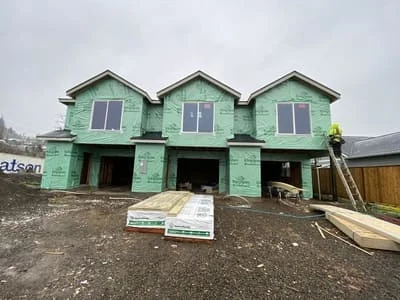
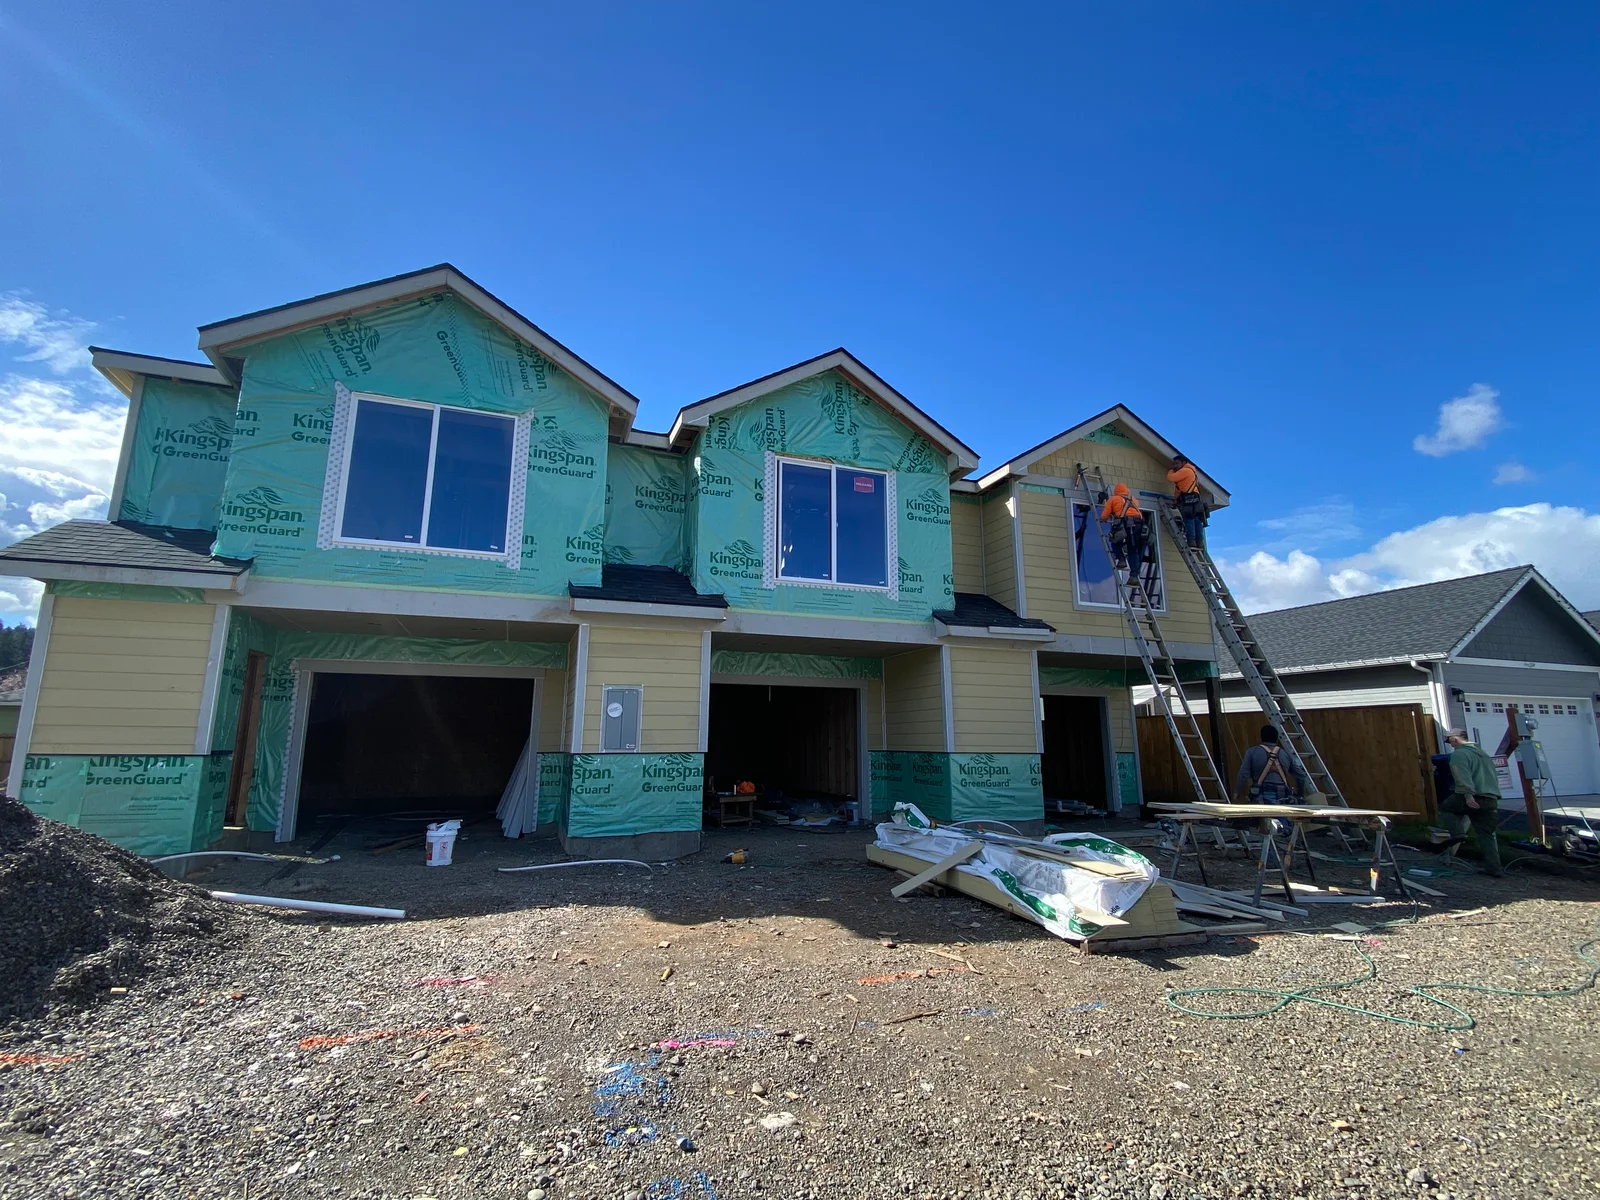
Green house wrap and weather barrier on three-unit residential siding project with window openings Siding
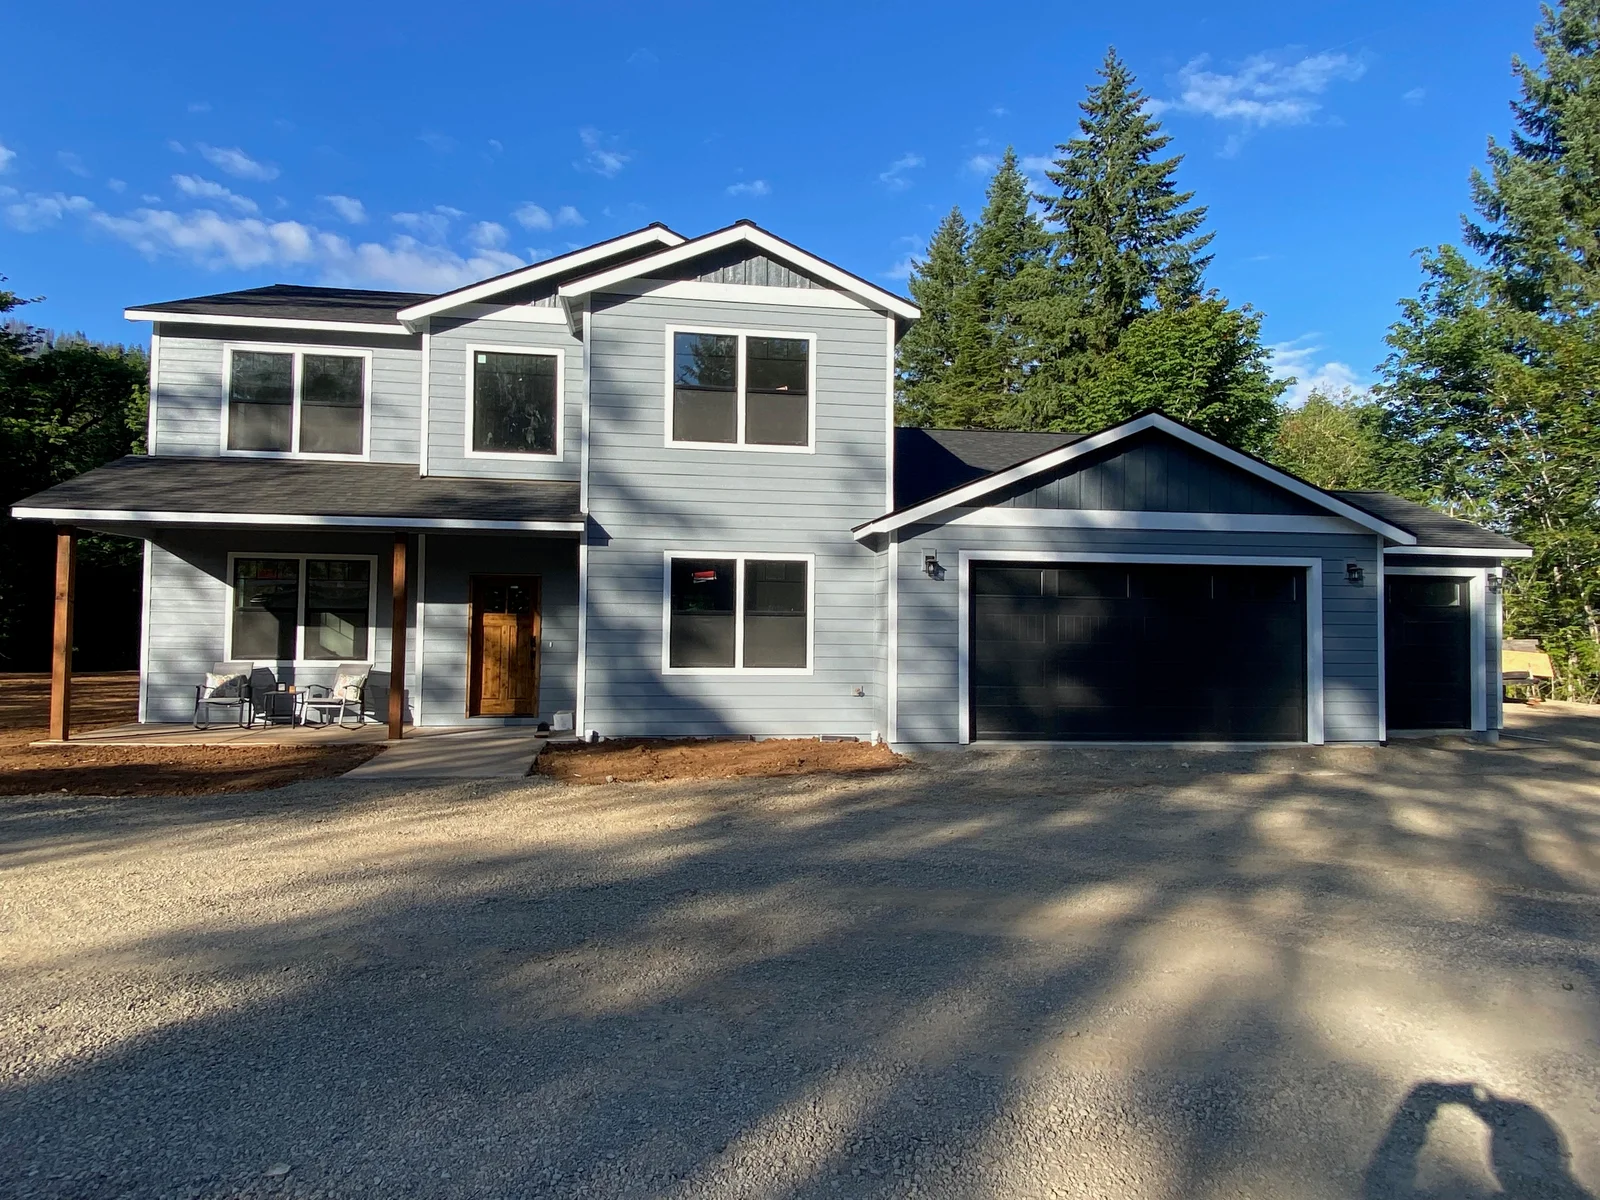
Two-story home with horizontal fiber cement siding, white trim, and covered porch with cedar posts Siding
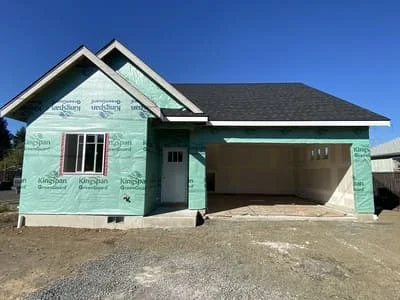
New home with turquoise house wrap, gabled roof, and garage opening during construction phase Siding
Green and tan corrugated metal siding panels installed on residential framing structure Siding
Residential home framing with roof trusses, OSB sheathing, and concrete foundation work in progress Framing
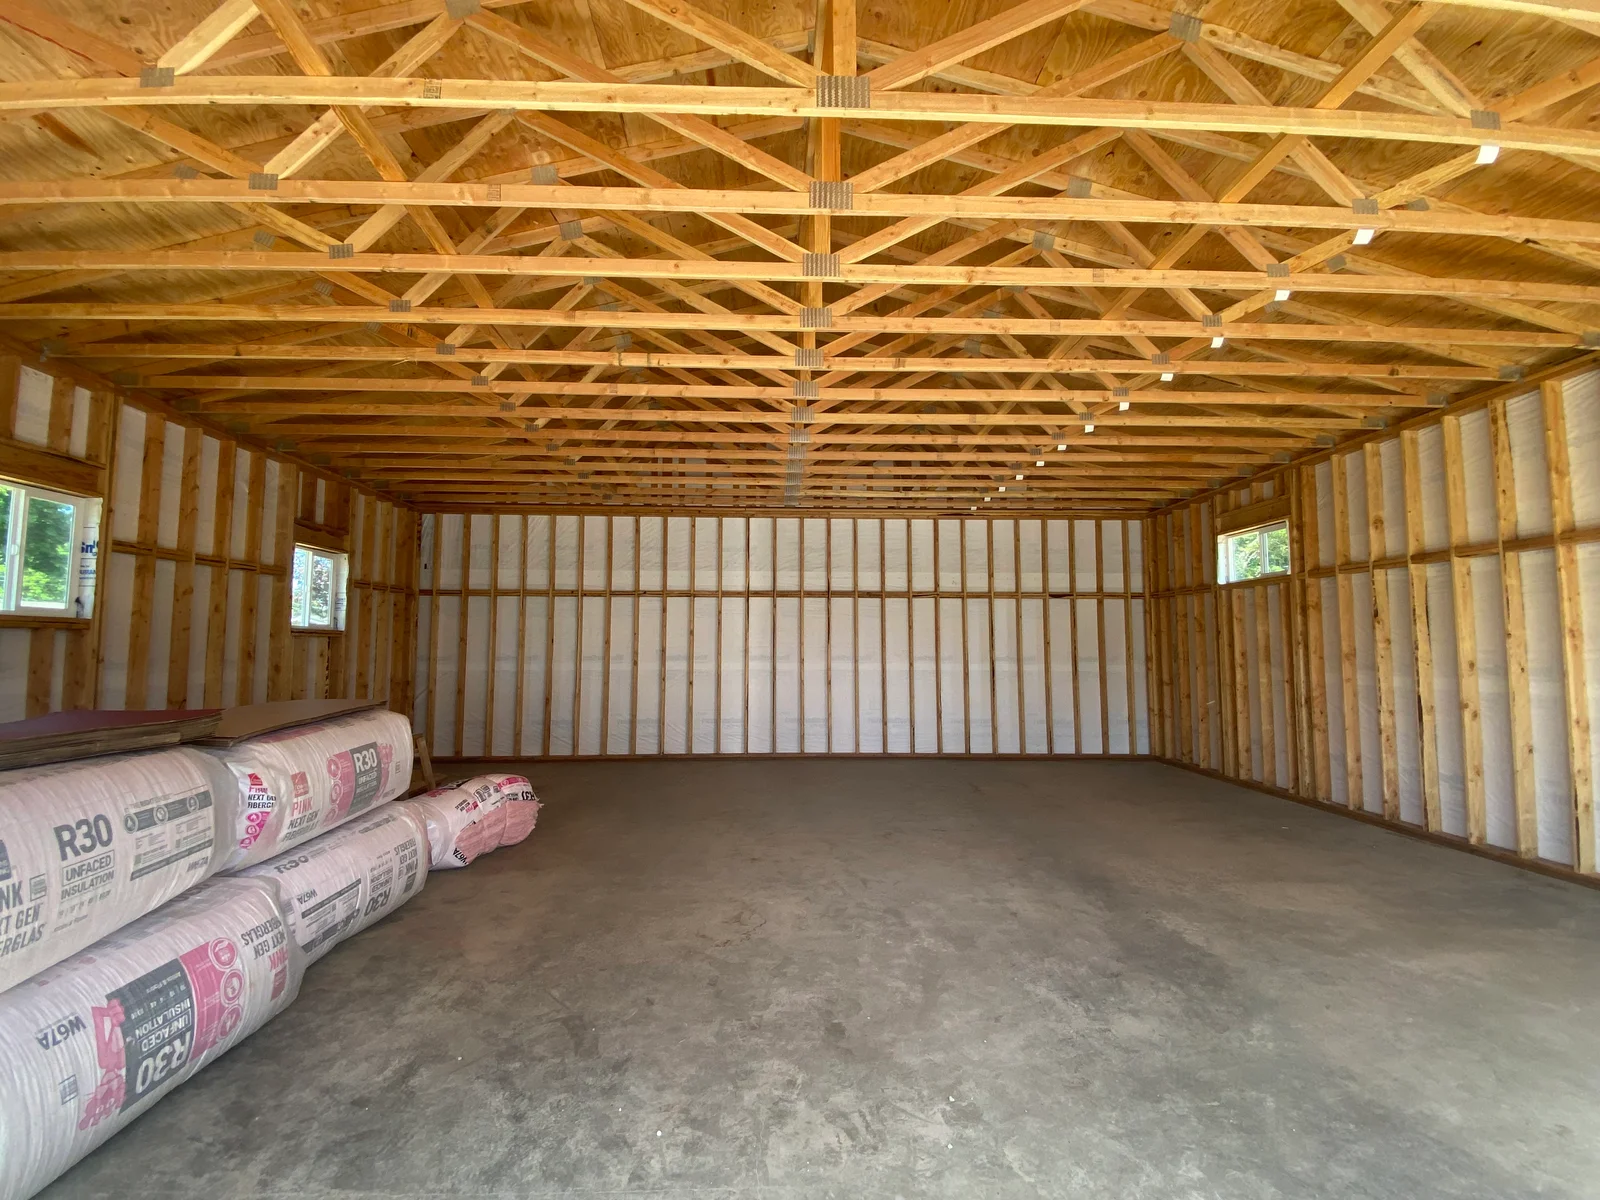
Interior framing with engineered trusses, studs, and R30 insulation batts staged for installation Framing
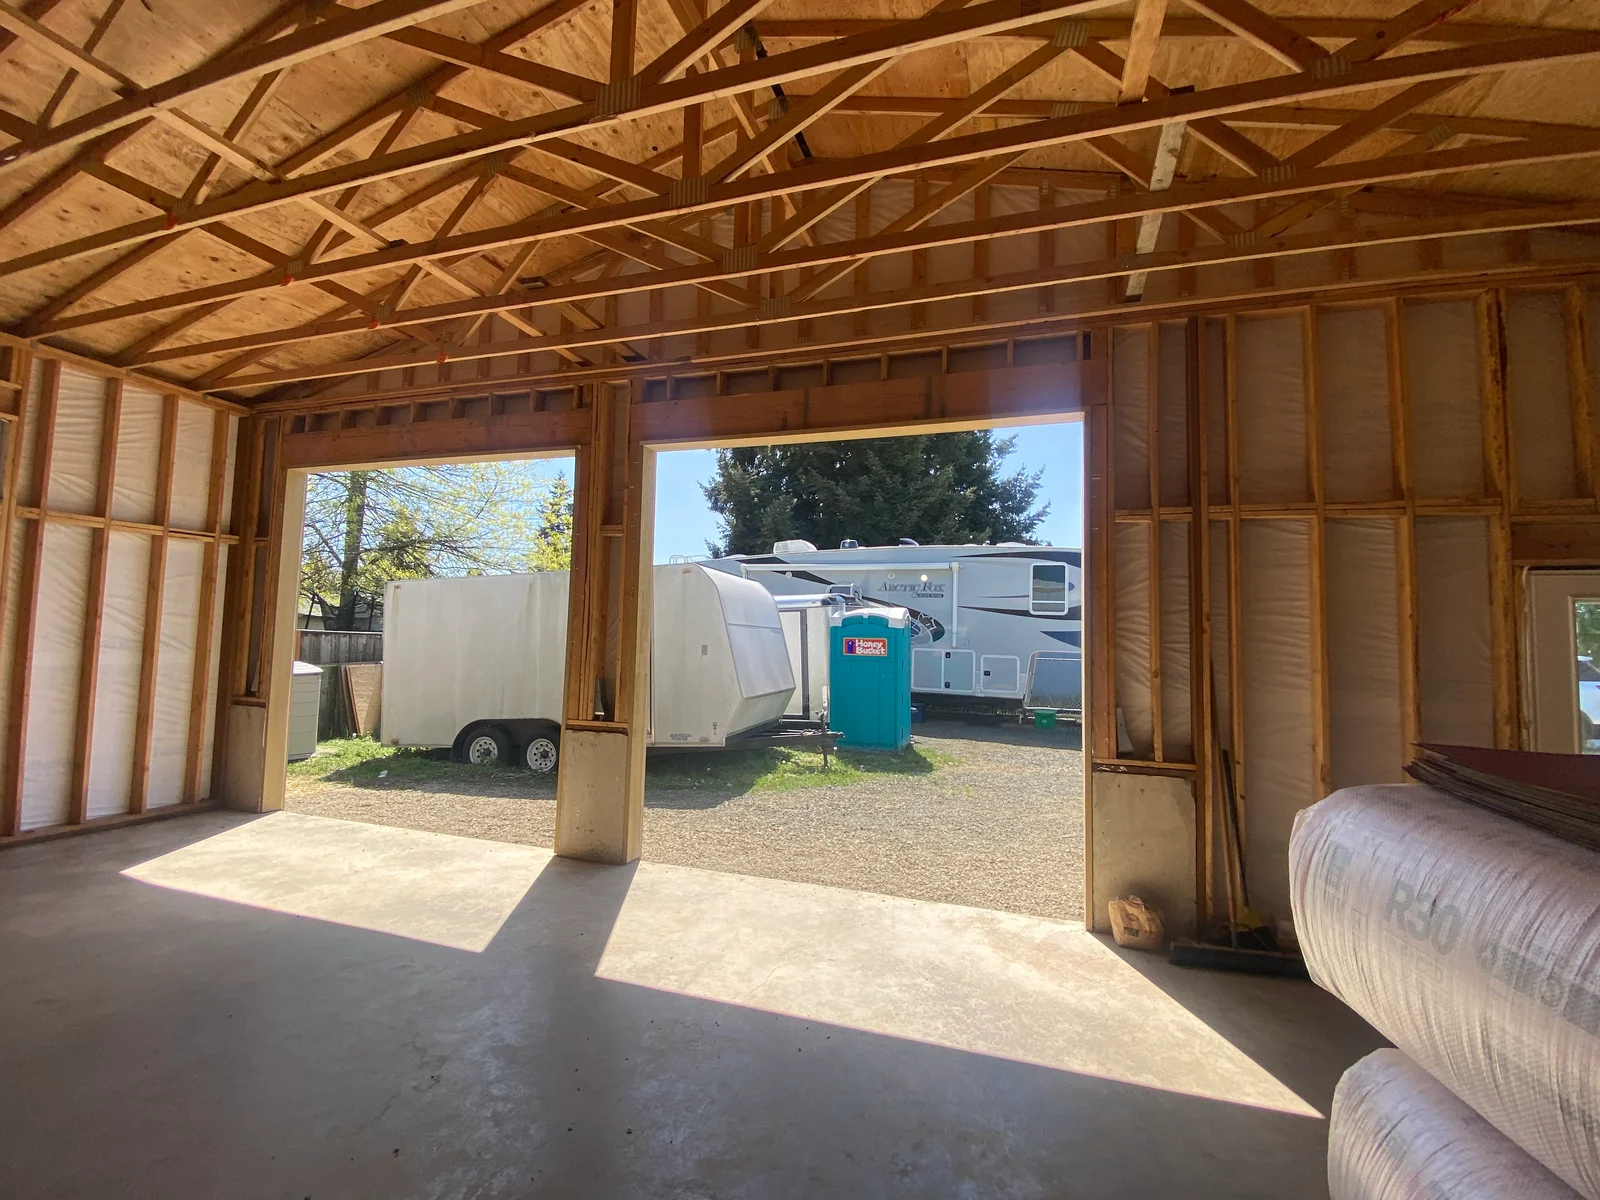
Interior of RV storage building with wooden truss framing and concrete floor Framing
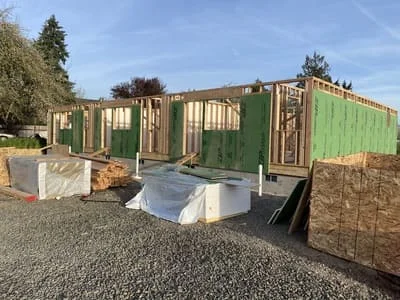
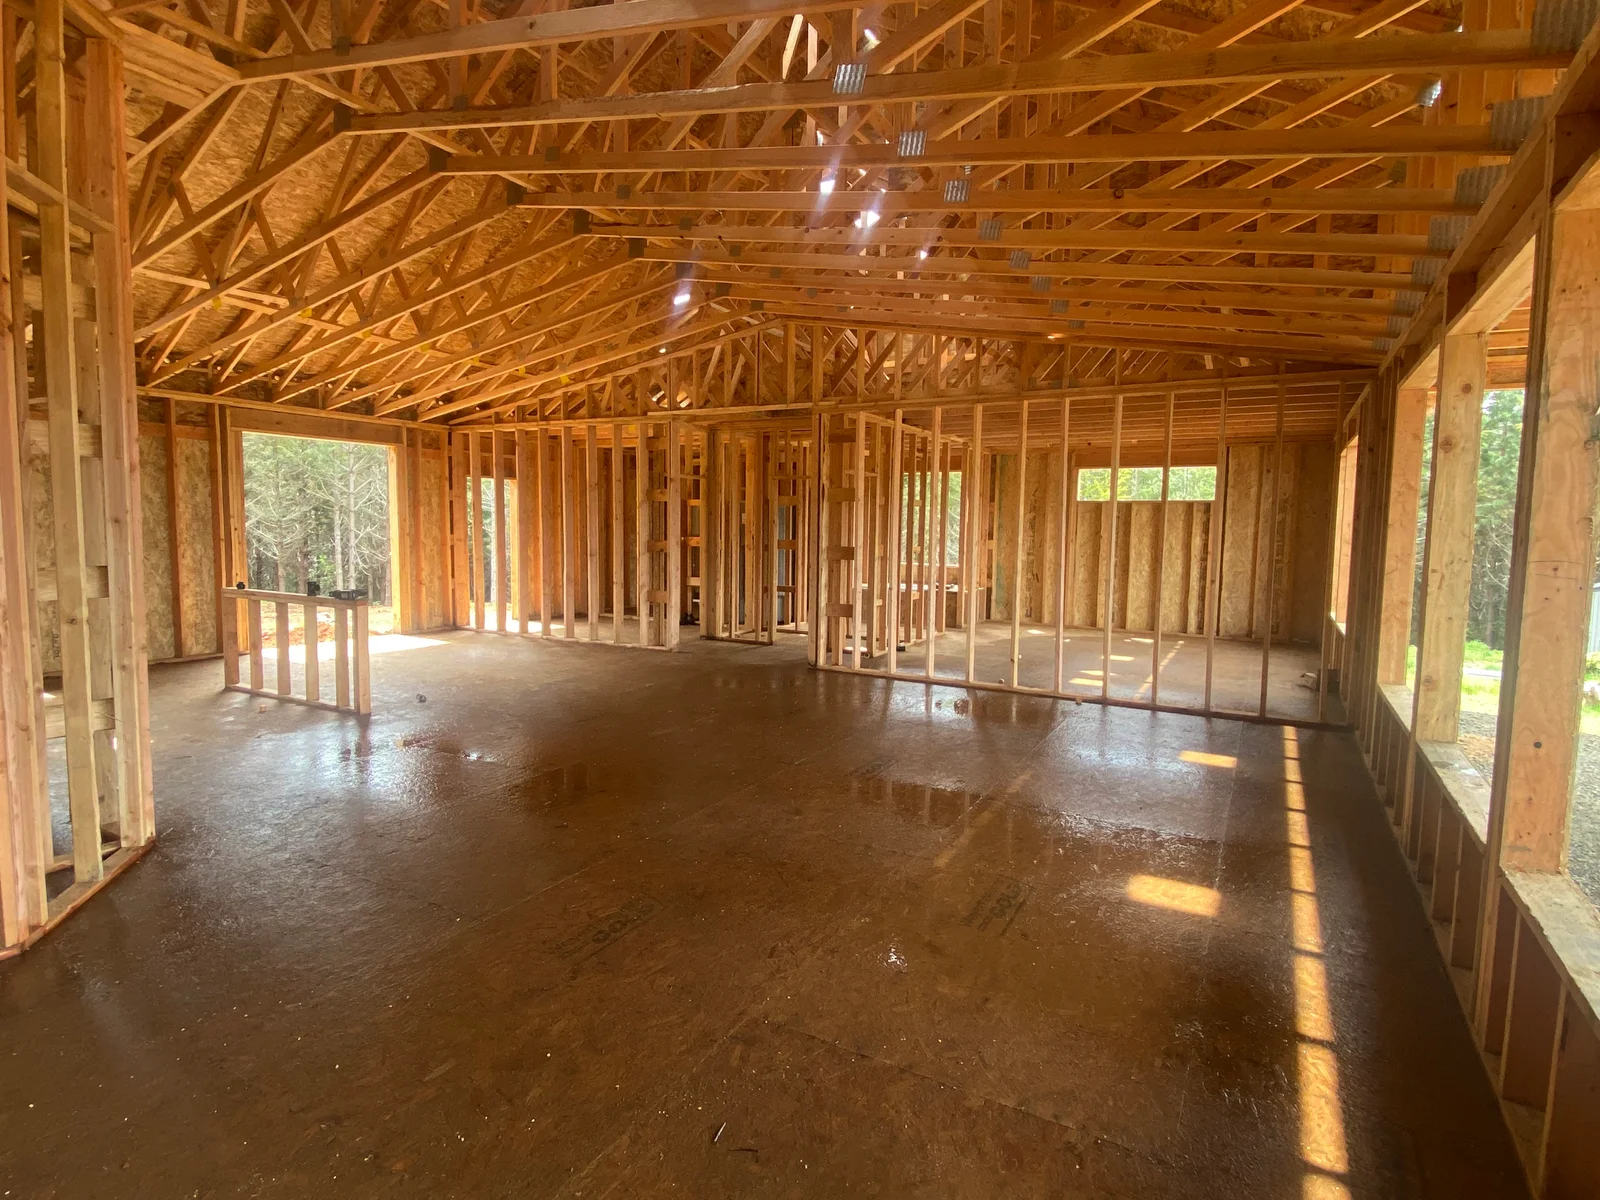
Interior framing with wood trusses, studs, concrete floor, and window openings Framing
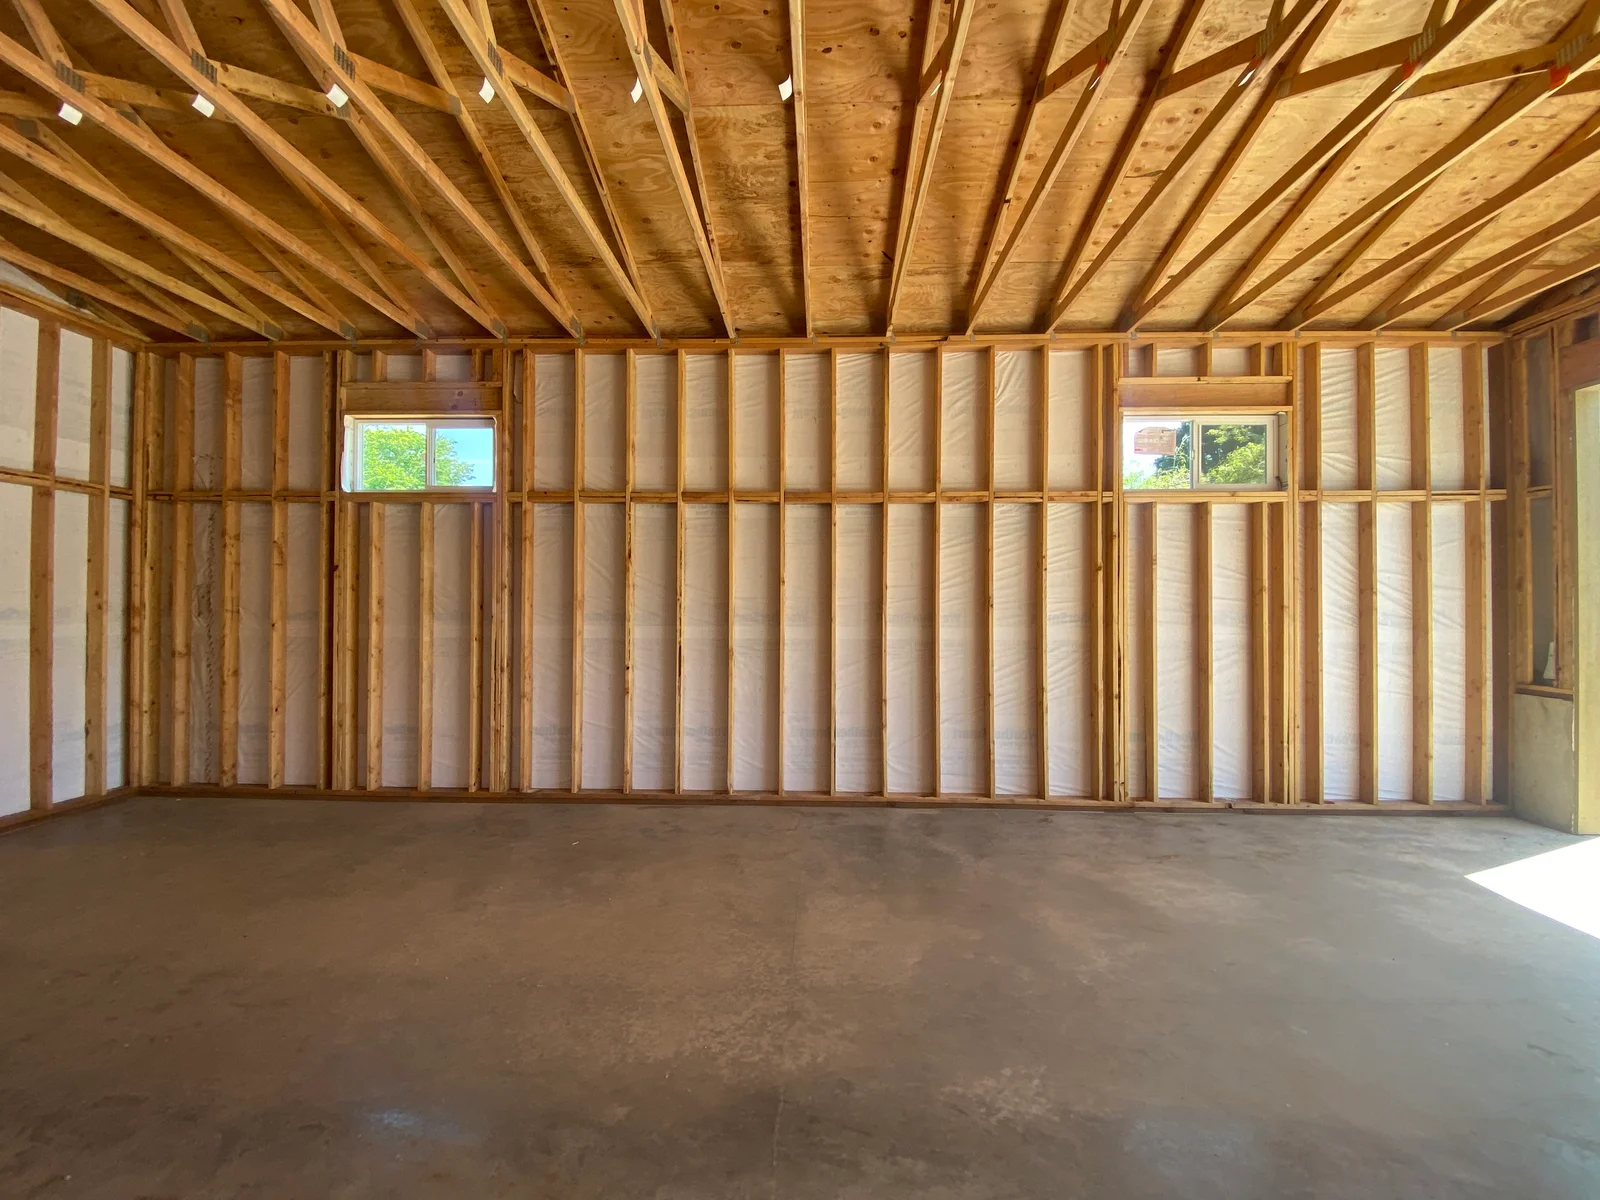
Interior framed walls with fiberglass insulation, wooden studs, and installed windows Framing
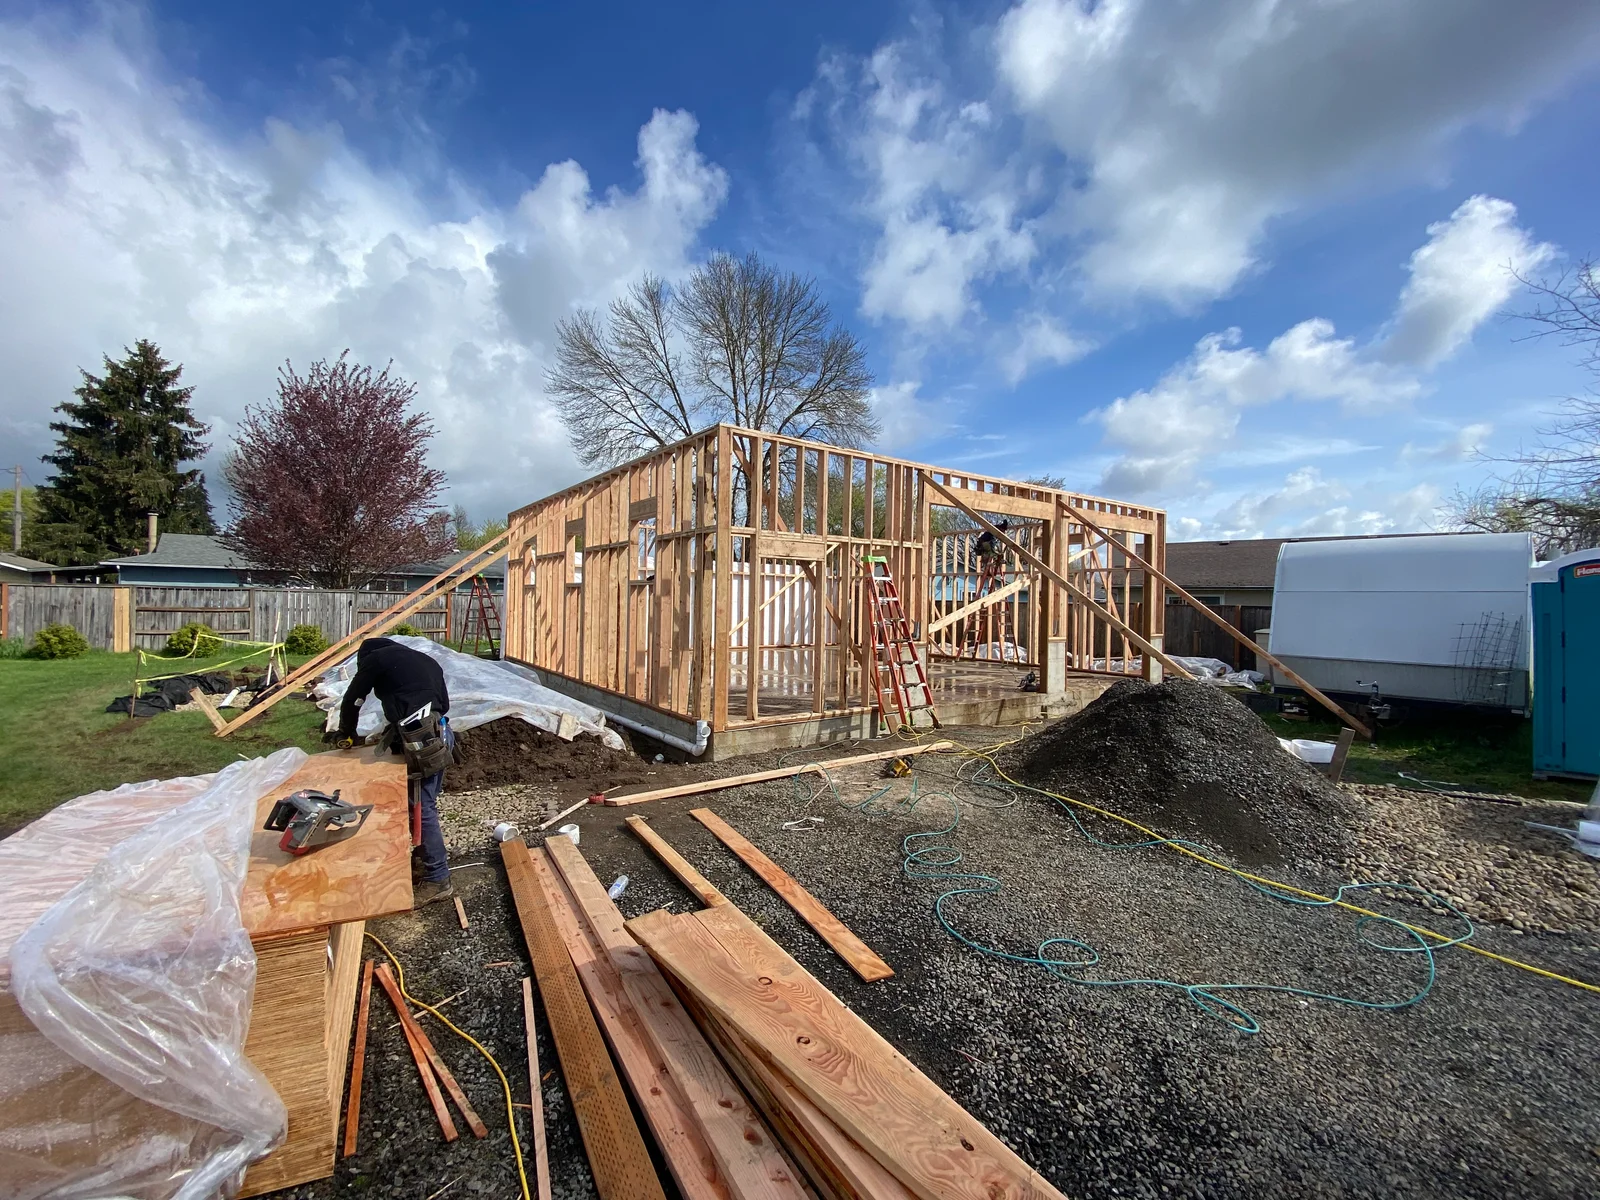
Wooden framing structure with roof trusses, concrete foundation, and gravel base during construction phase Framing
Two-story wood frame house with OSB sheathing, roof trusses, and window openings under construction Framing
Wood-framed residential home under construction with exposed trusses and concrete foundation Framing
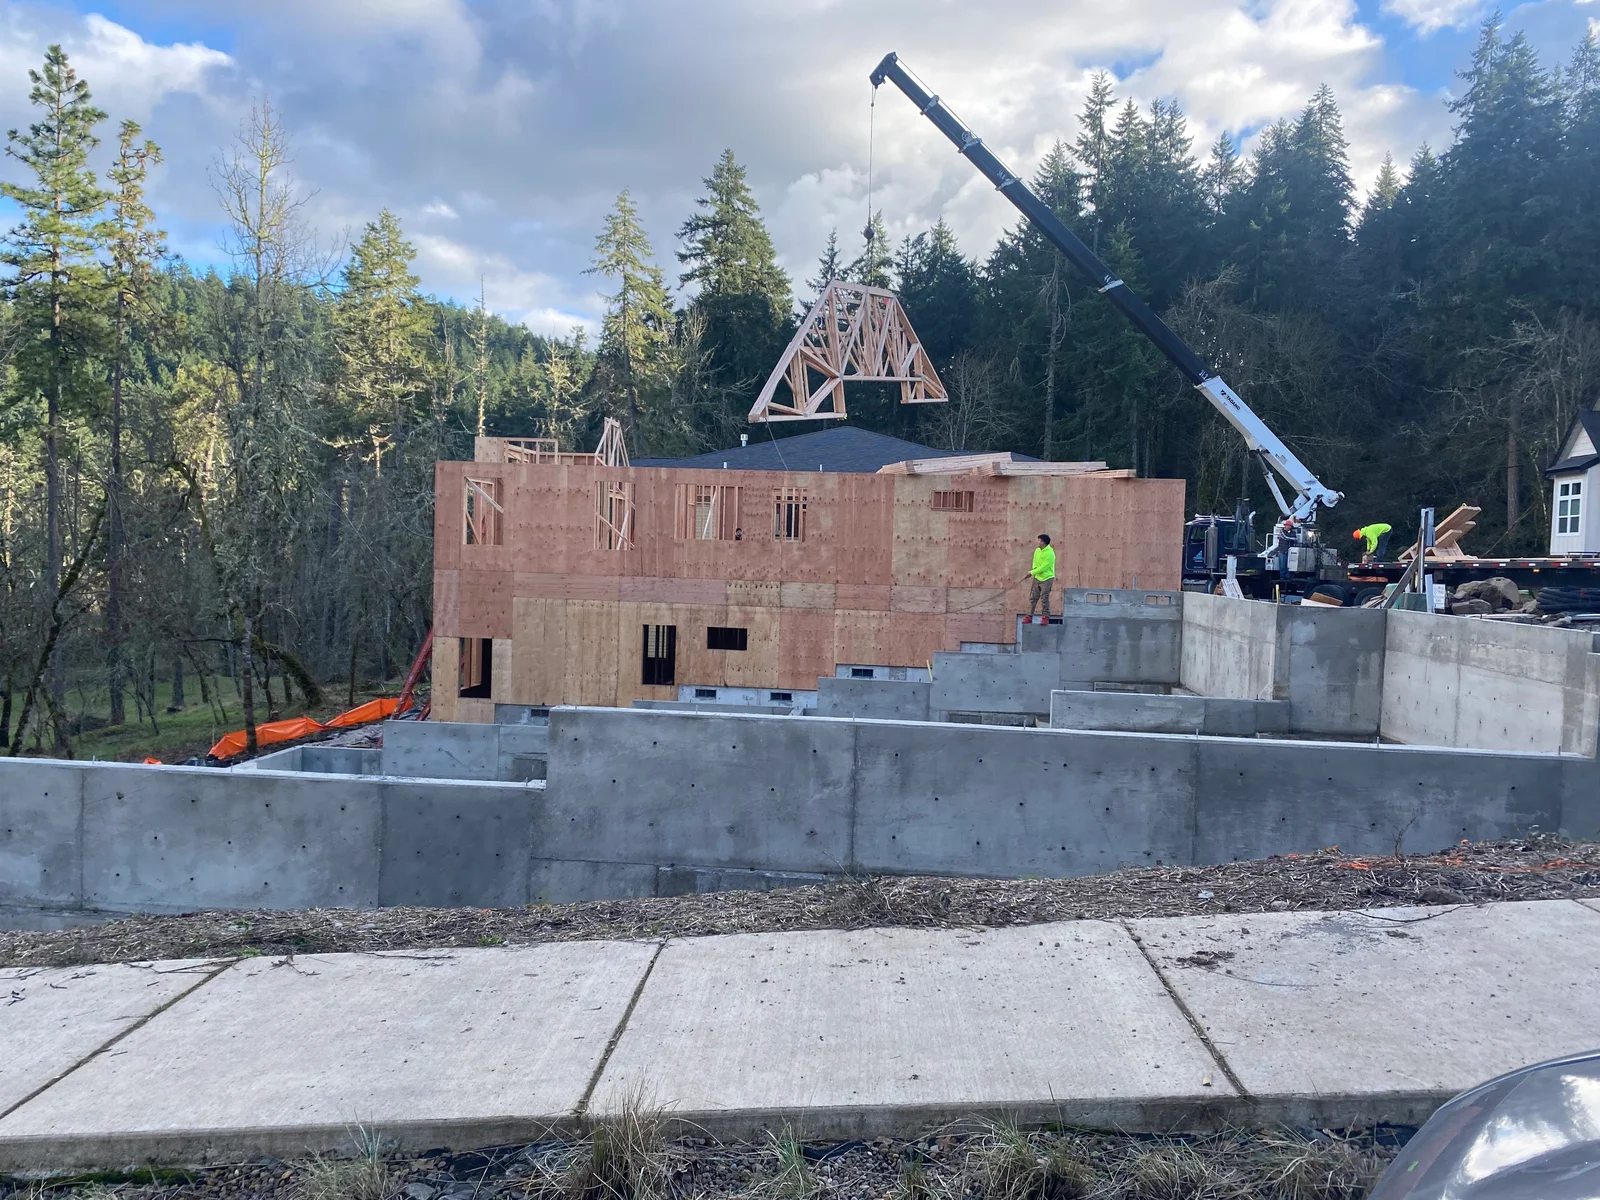
Wood-framed house structure with concrete foundation, roof trusses, and construction crane on wooded site Framing
Wood framing and vertical siding installation on residential addition with workers and ladders Framing
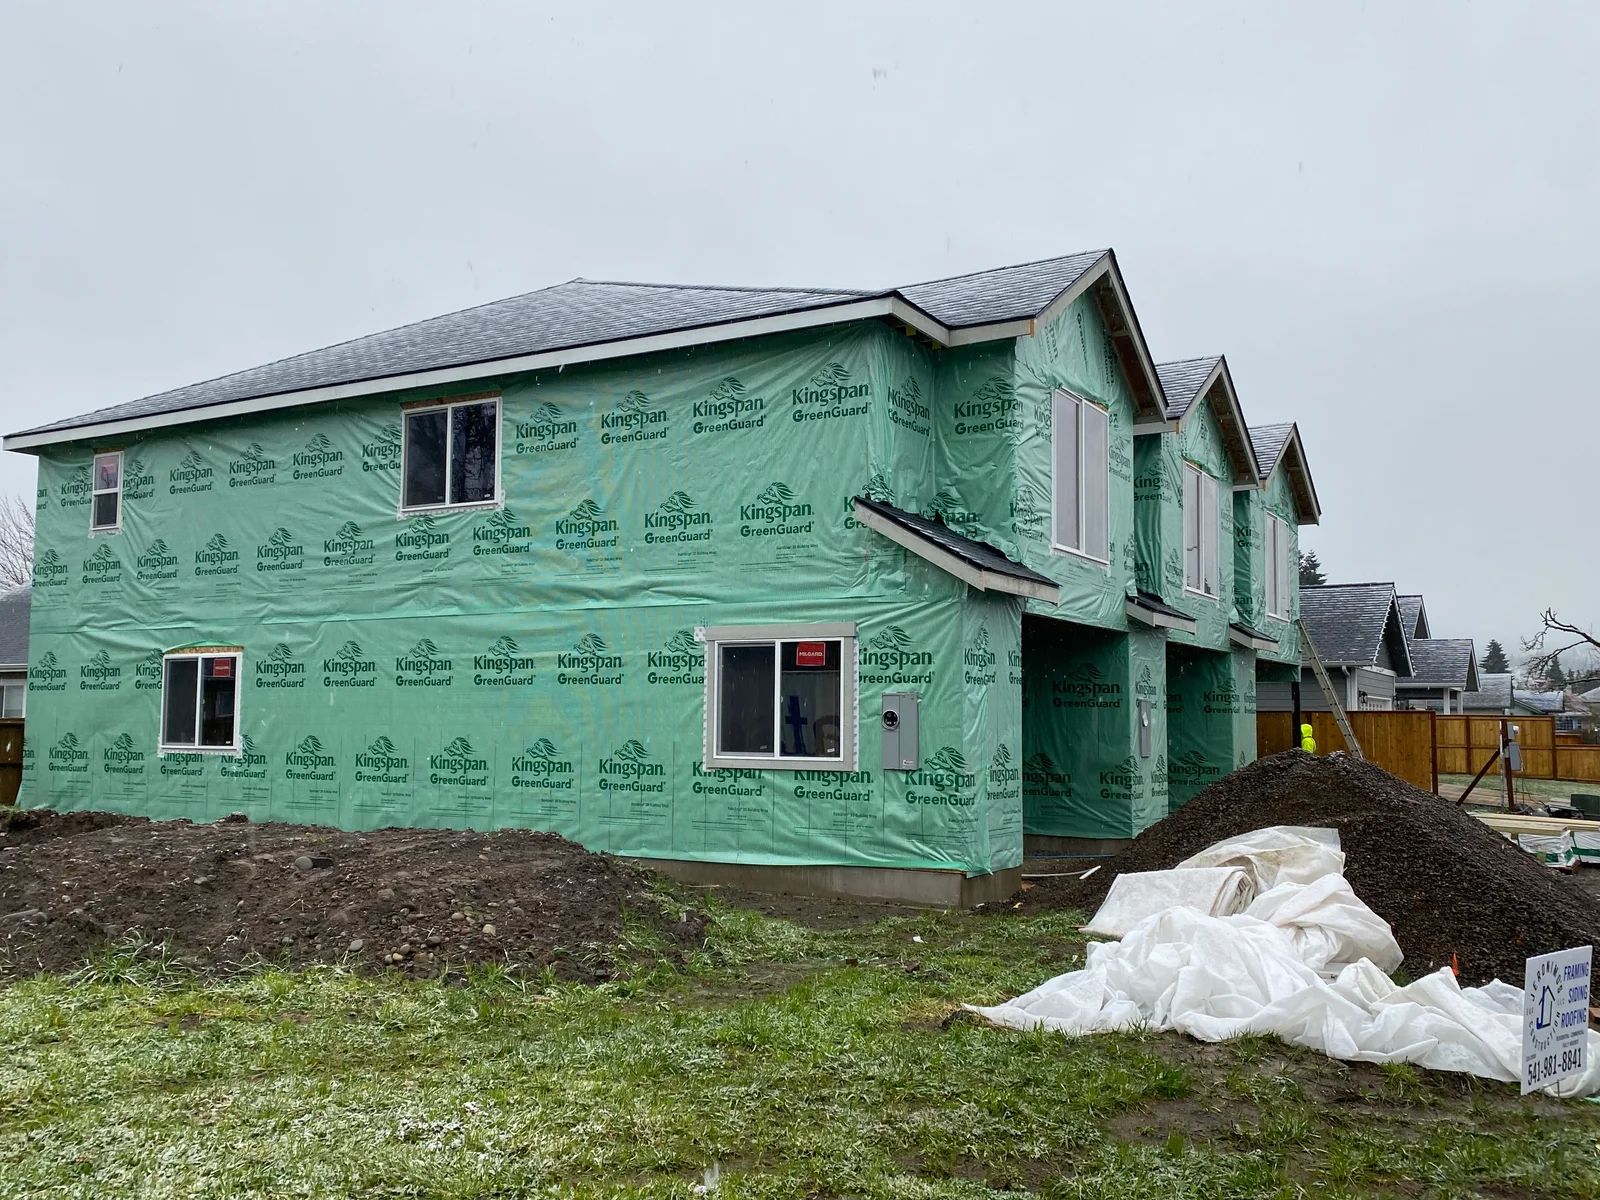
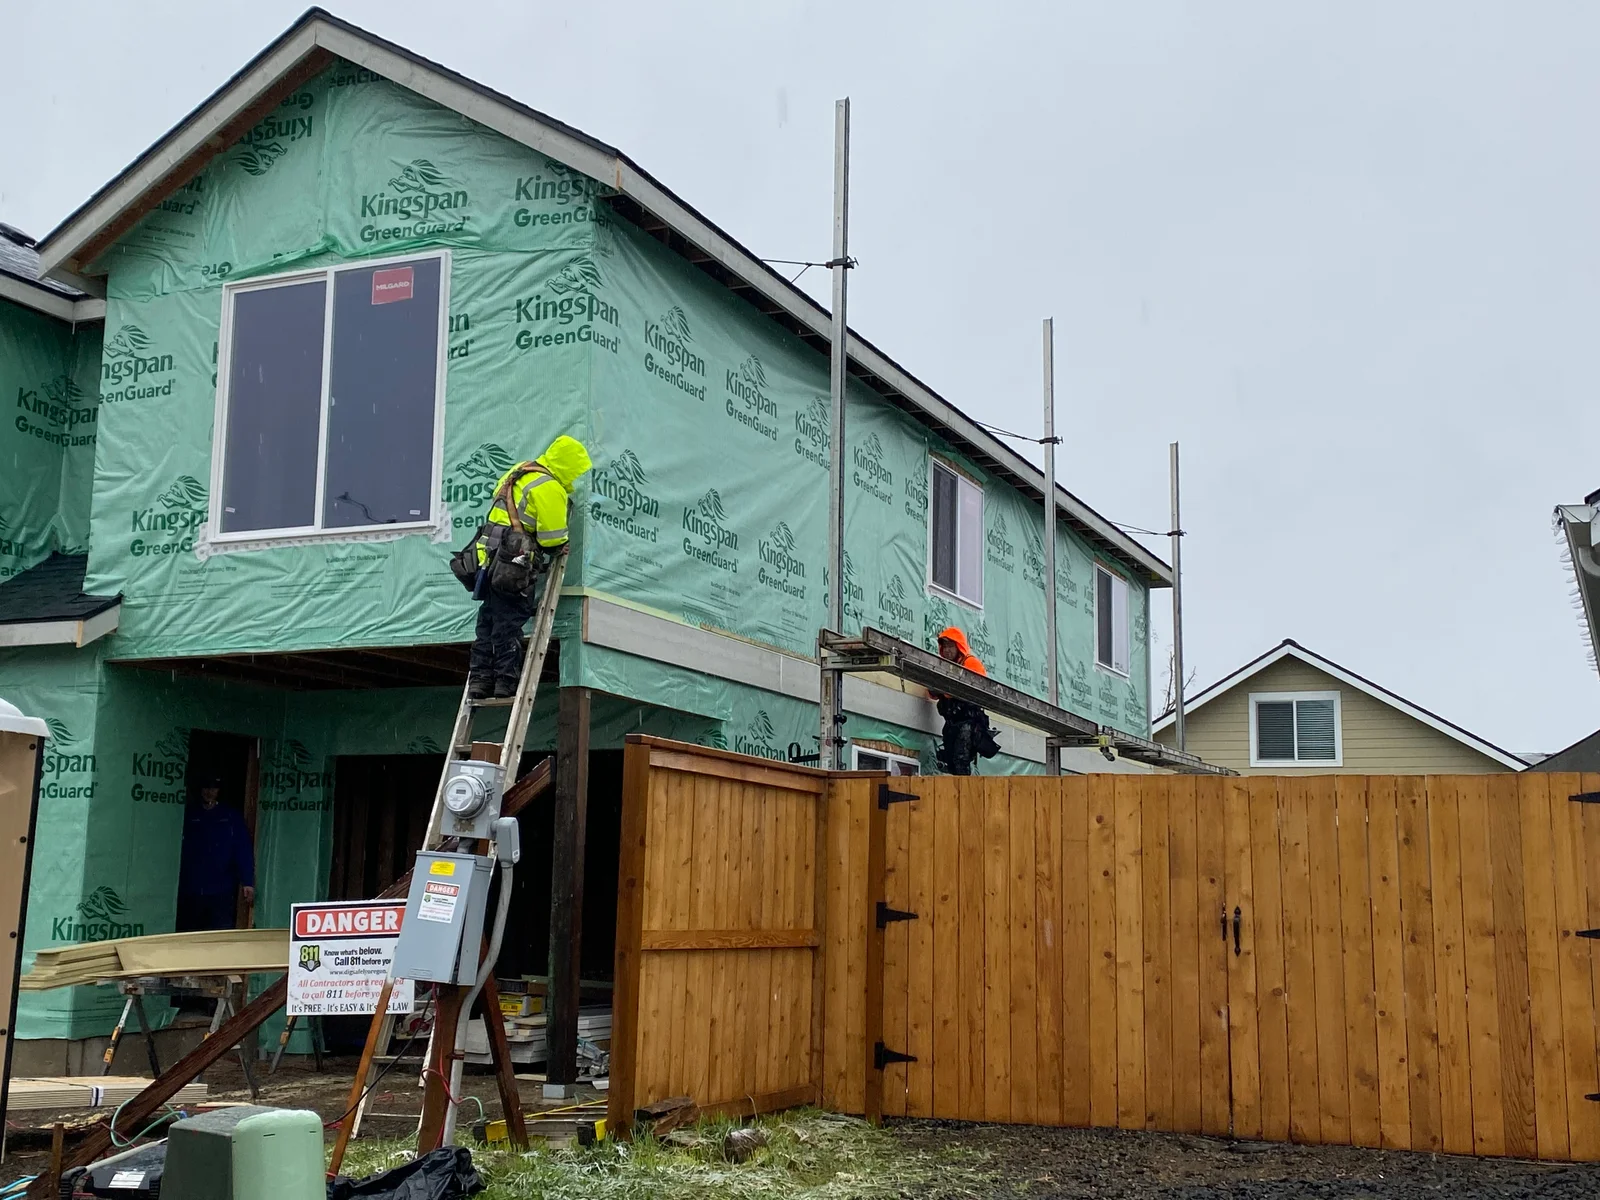
Two-story home wrapped in green Kingspan GreenGuard weather barrier during siding installation Siding
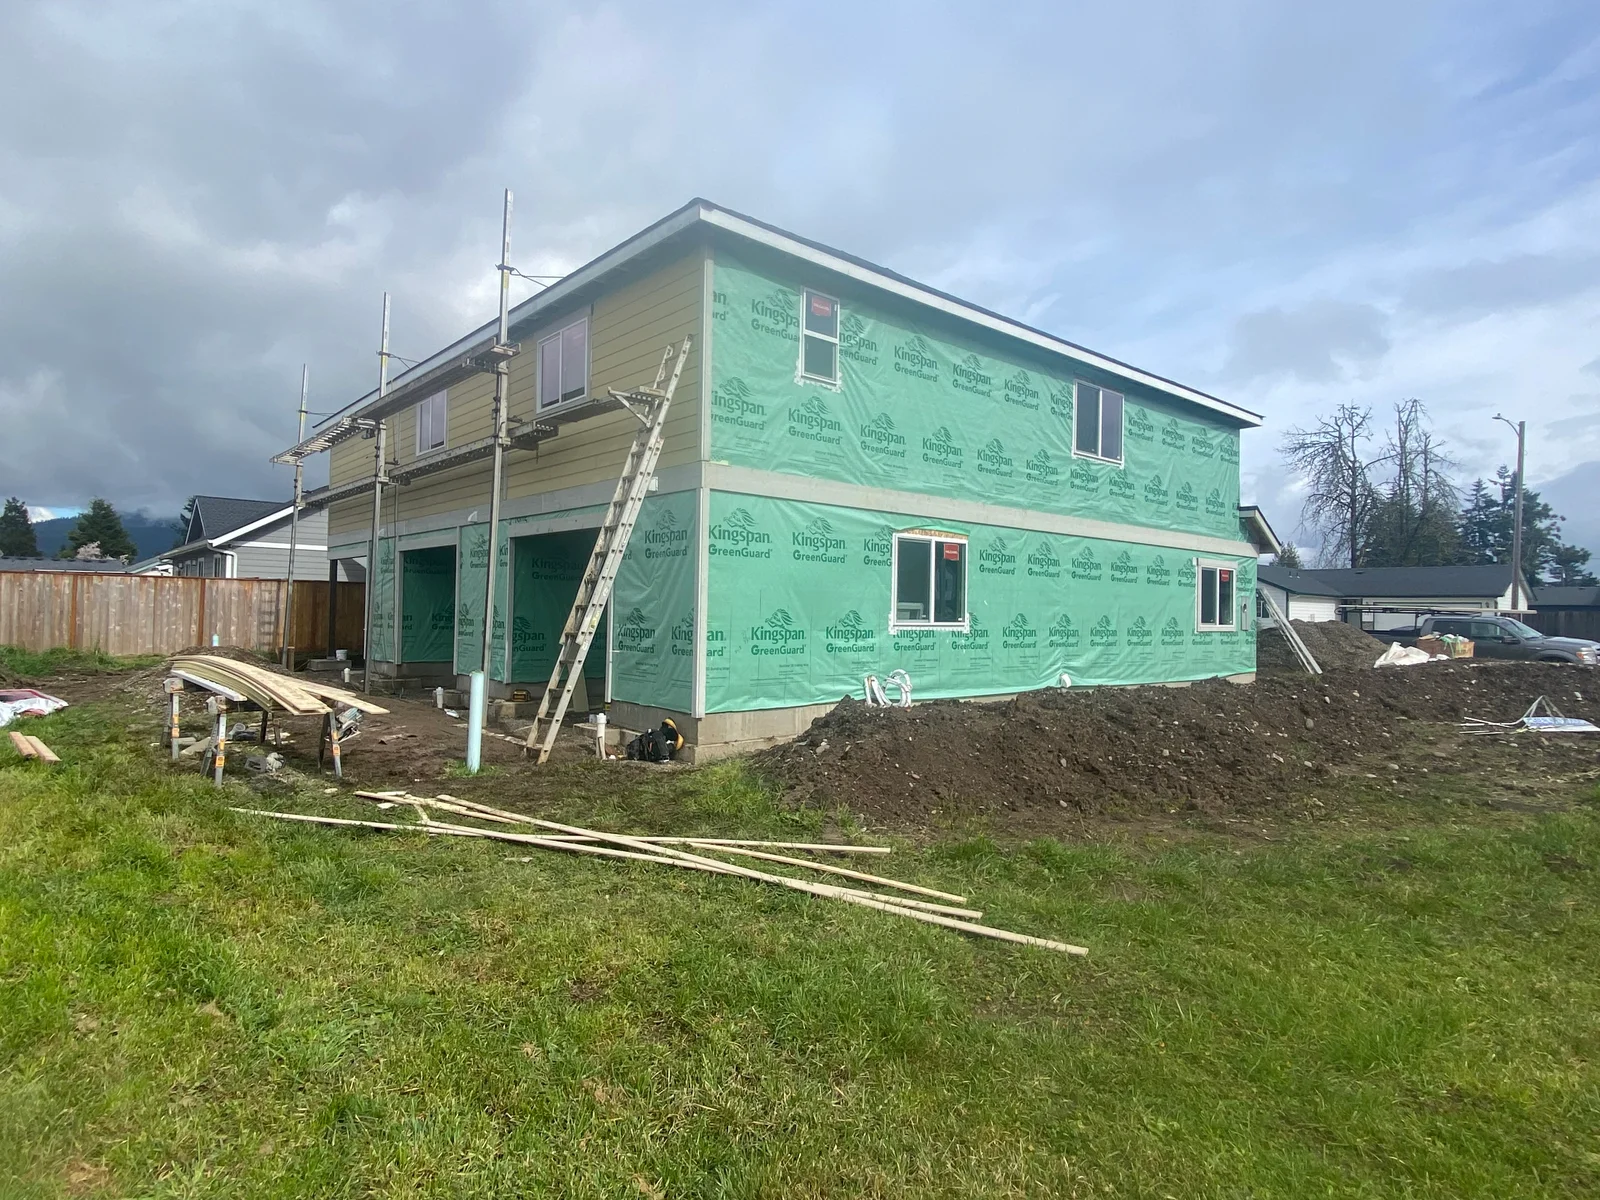
Two-story house with green Kingspan GreenGuard weather barrier and vinyl siding installation in progress Siding
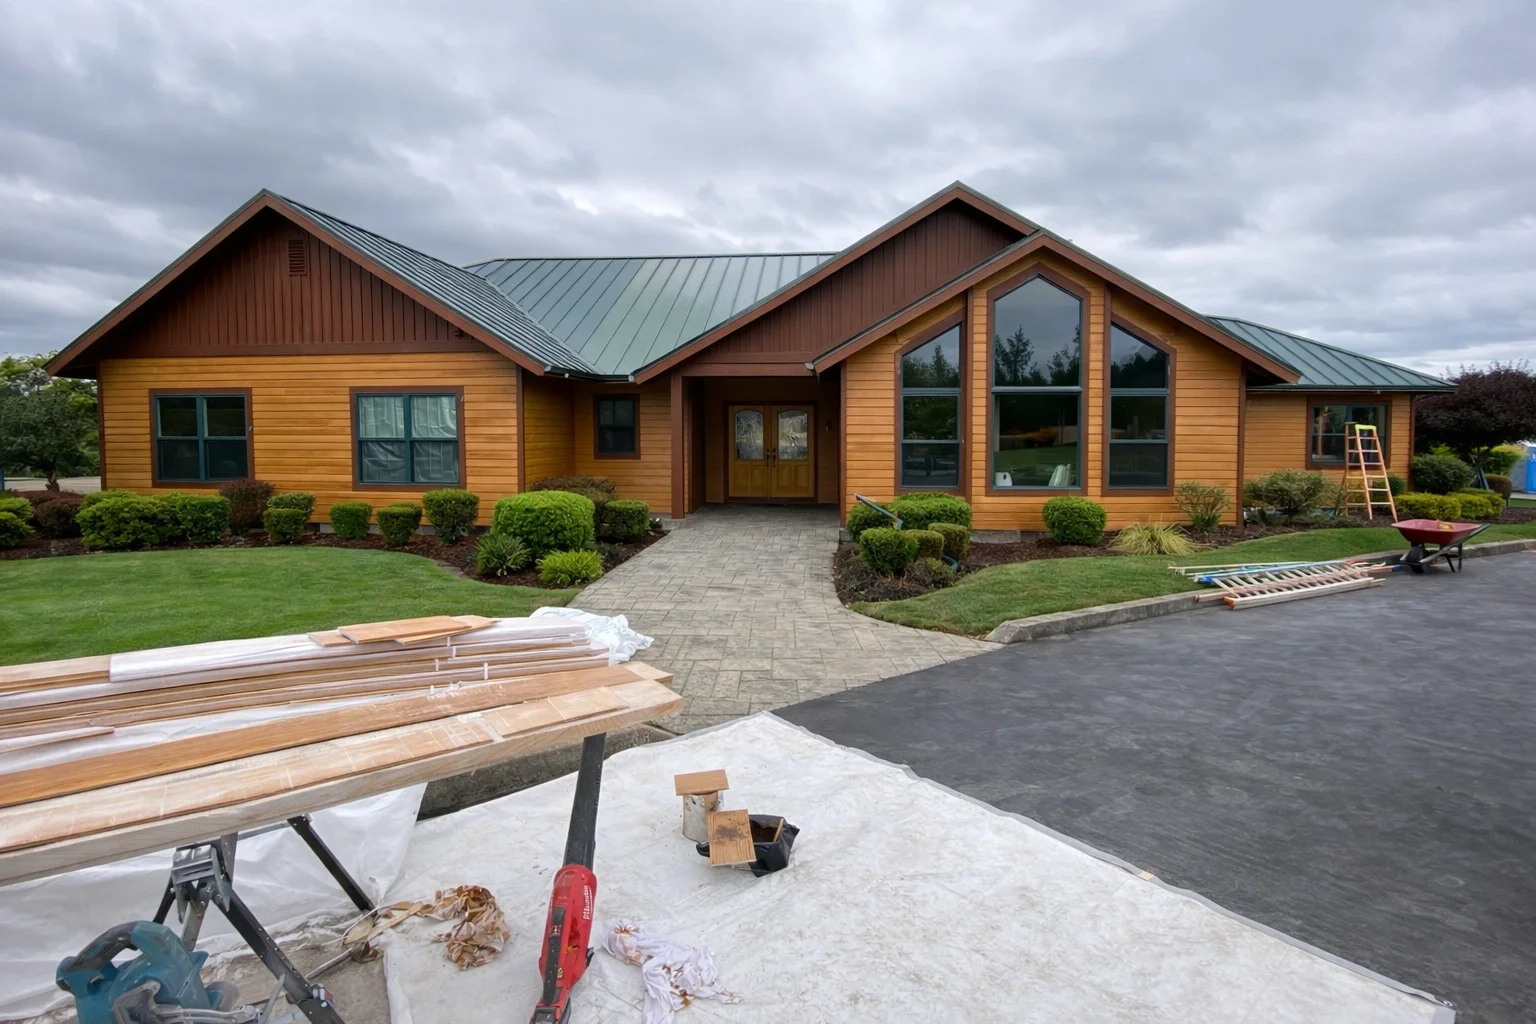
Golden fiber cement siding with dark trim on modern ranch home with metal roof and large windows Siding
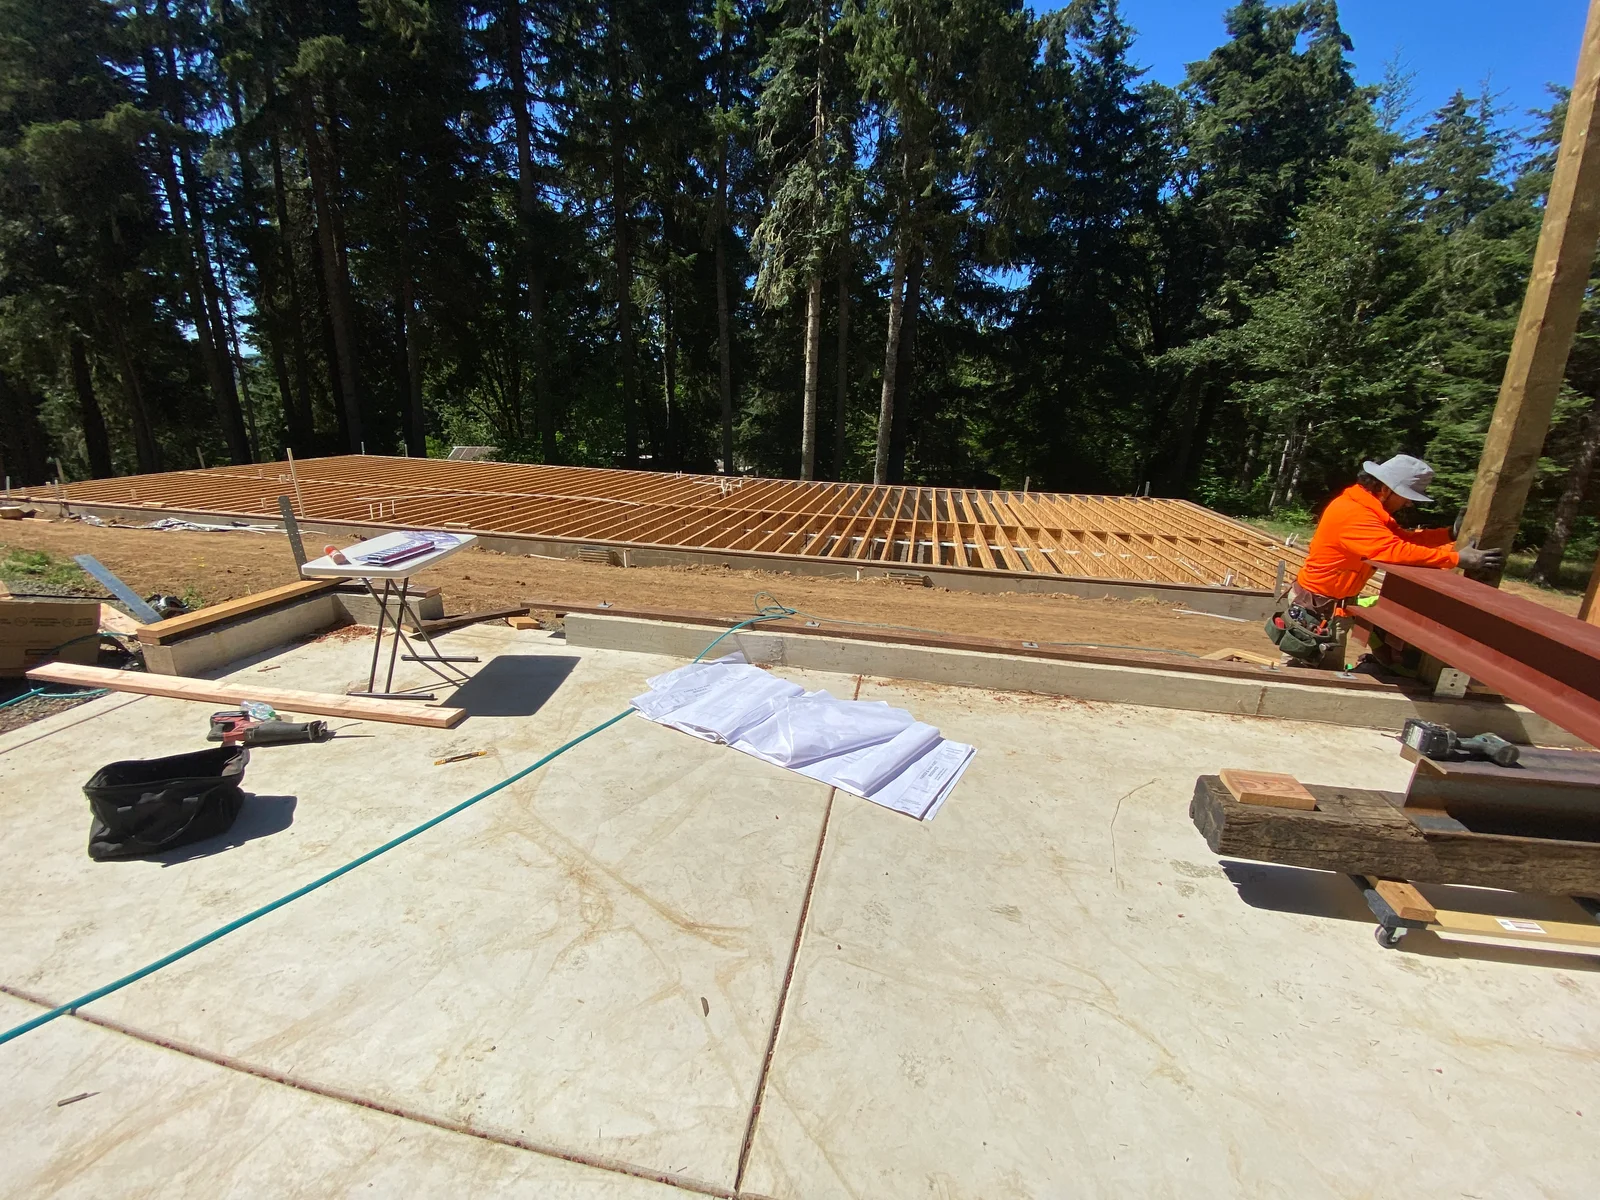
Wood floor framing with joists on concrete foundation, steel support beams, forest backdrop Framing
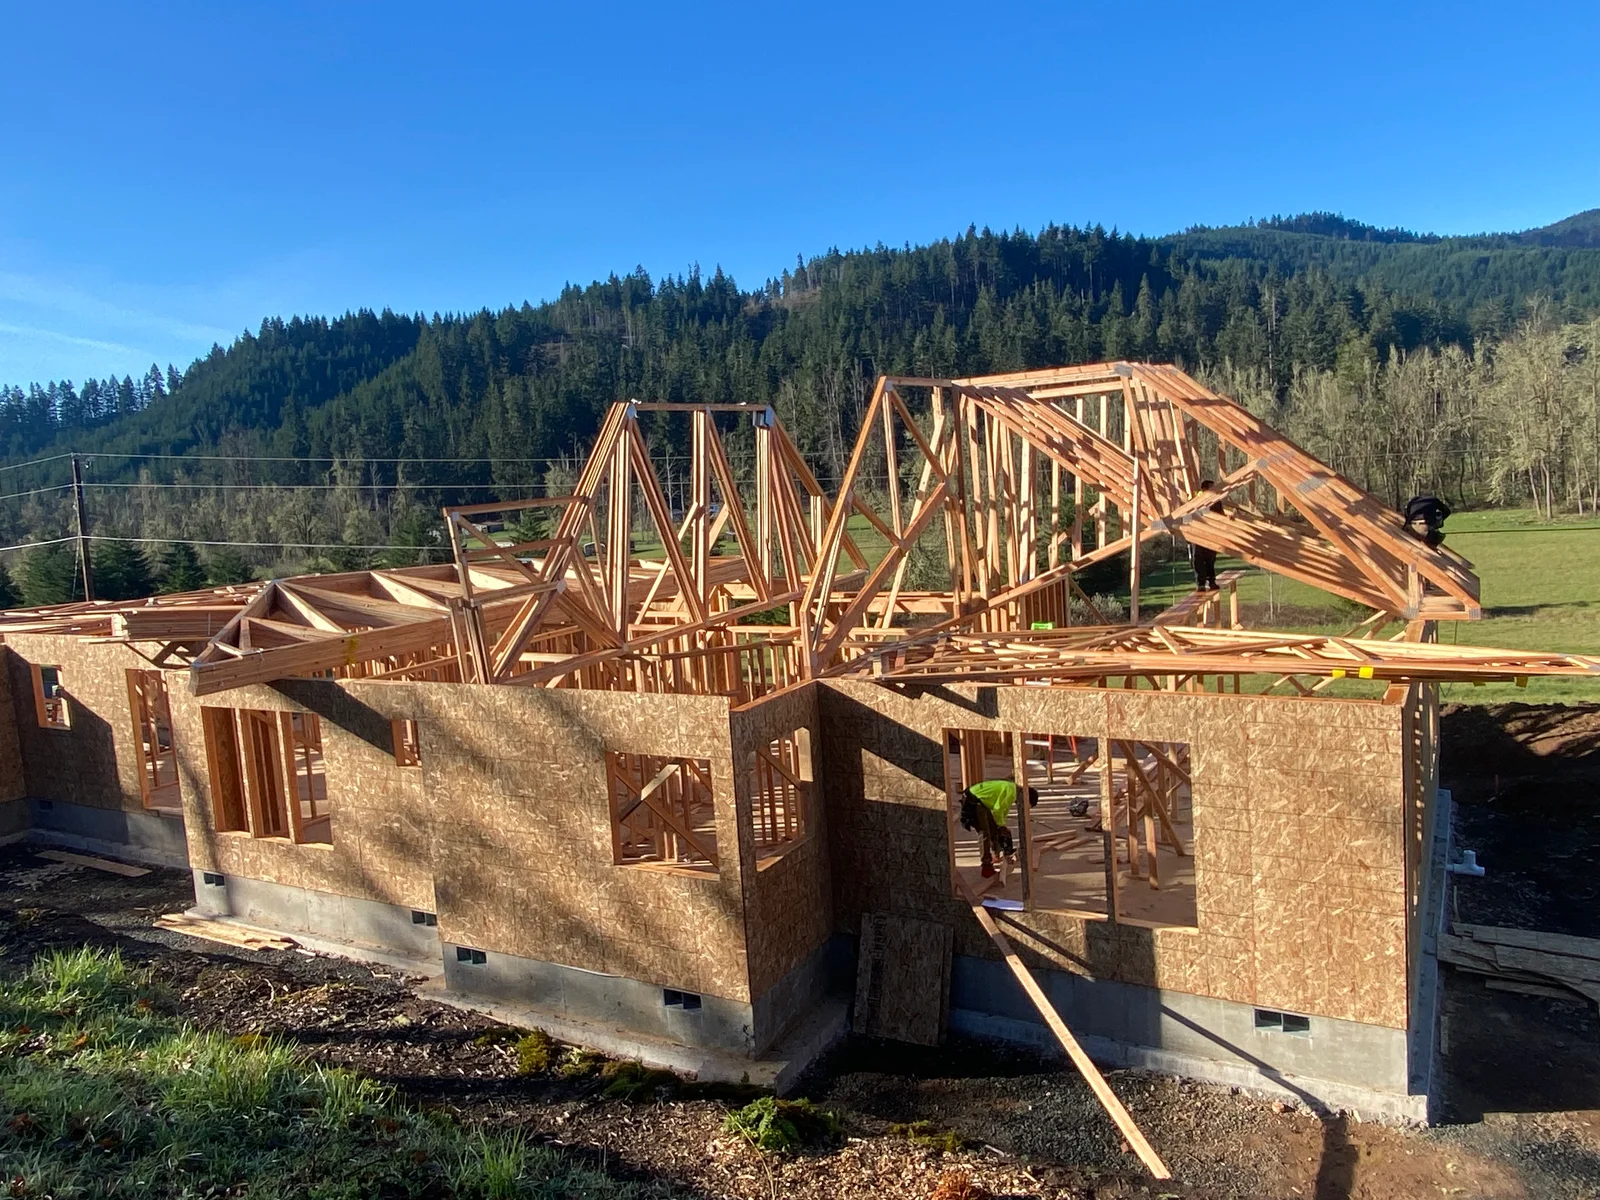
Wood-framed residential structure with OSB sheathing, concrete foundation, and exposed roof trusses during construction Framing
Cream vertical board and batten siding installation with white trim windows on residential addition Siding
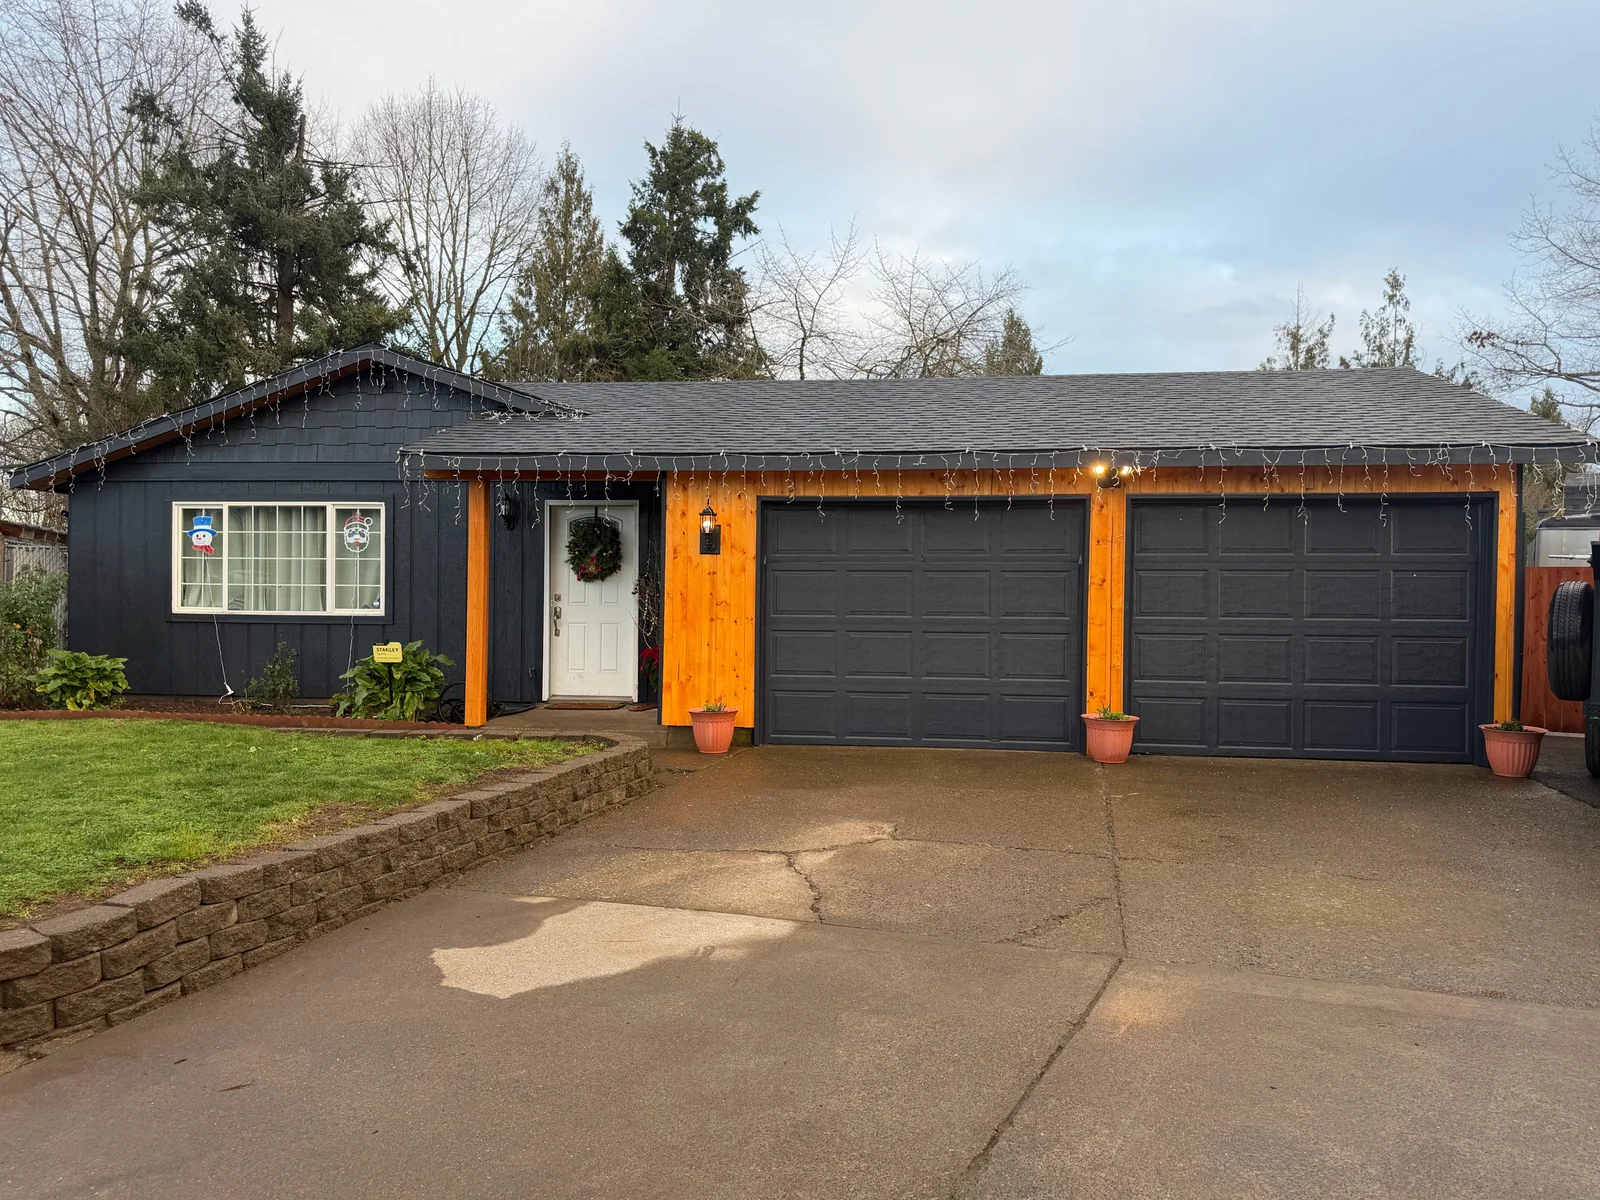
Dark siding with orange trim, black garage doors, new roof, and brick retaining wall Siding
Two-story home with fiber cement siding and weather barrier wrap during installation phase Siding
House wrapped in green Kingspan GreenGuard barrier with new windows and worker on ladder Siding
Two-story wood frame house with OSB sheathing, roof trusses, and concrete foundation during construction Framing

Like what you see? We'd love to do the same for your property.

(541) 981-8841

Get Your Free Estimate Today

Jeronimos Construction handles everything from repairs to complete replacements. Free estimates, no pressure, real answers.

Locally Owned
Reasonable Pricing
Attention To Detail
Call (541) 981-8841

Mon–Fri 8:00 AM - 5:00 PM · Sat Closed · Fast response on every request

Get a Free Estimate