
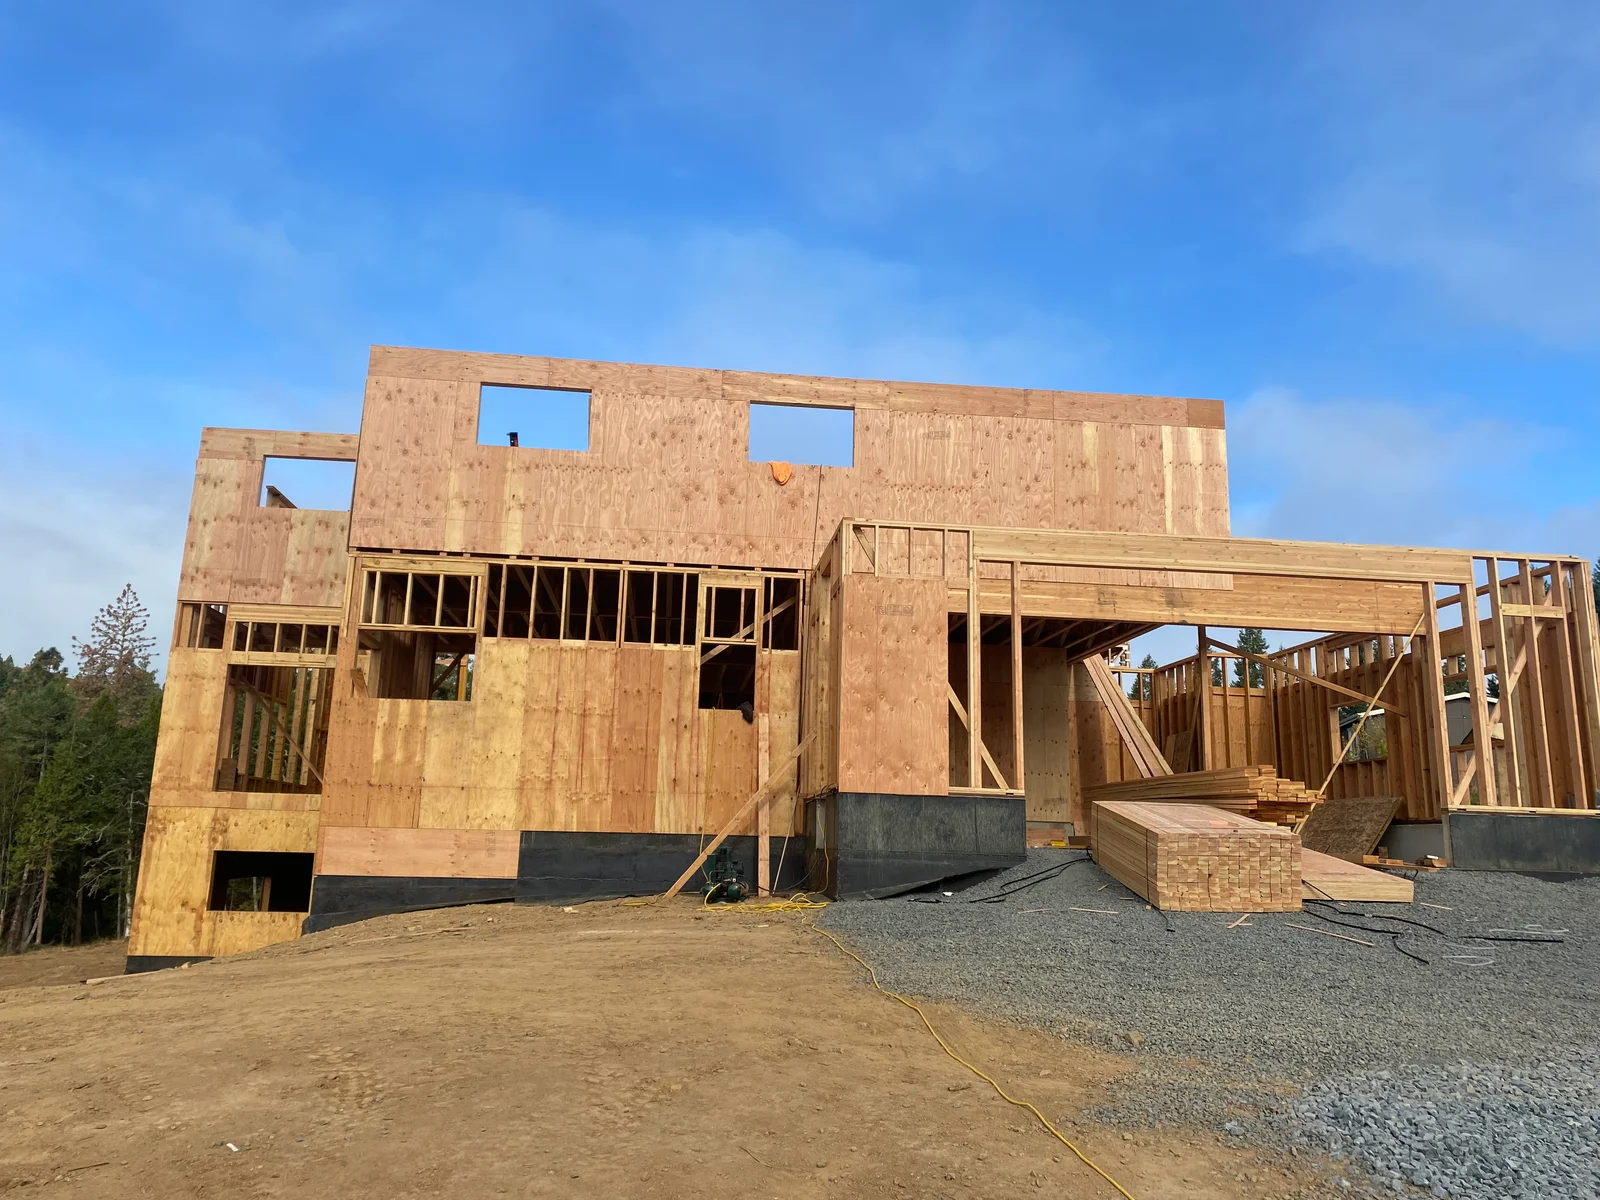
 Framing
 Siding
Framing Services in Eugene, OR
3 specialized services available
Jeronimos Construction handles residential building projects from start to finish. We frame new structures, add rooms to existing homes, and manage the details that make projects work. Our team serves homeowners throughout Eugene, Springfield, Walterville, and nearby communities with practical solutions and fair pricing.
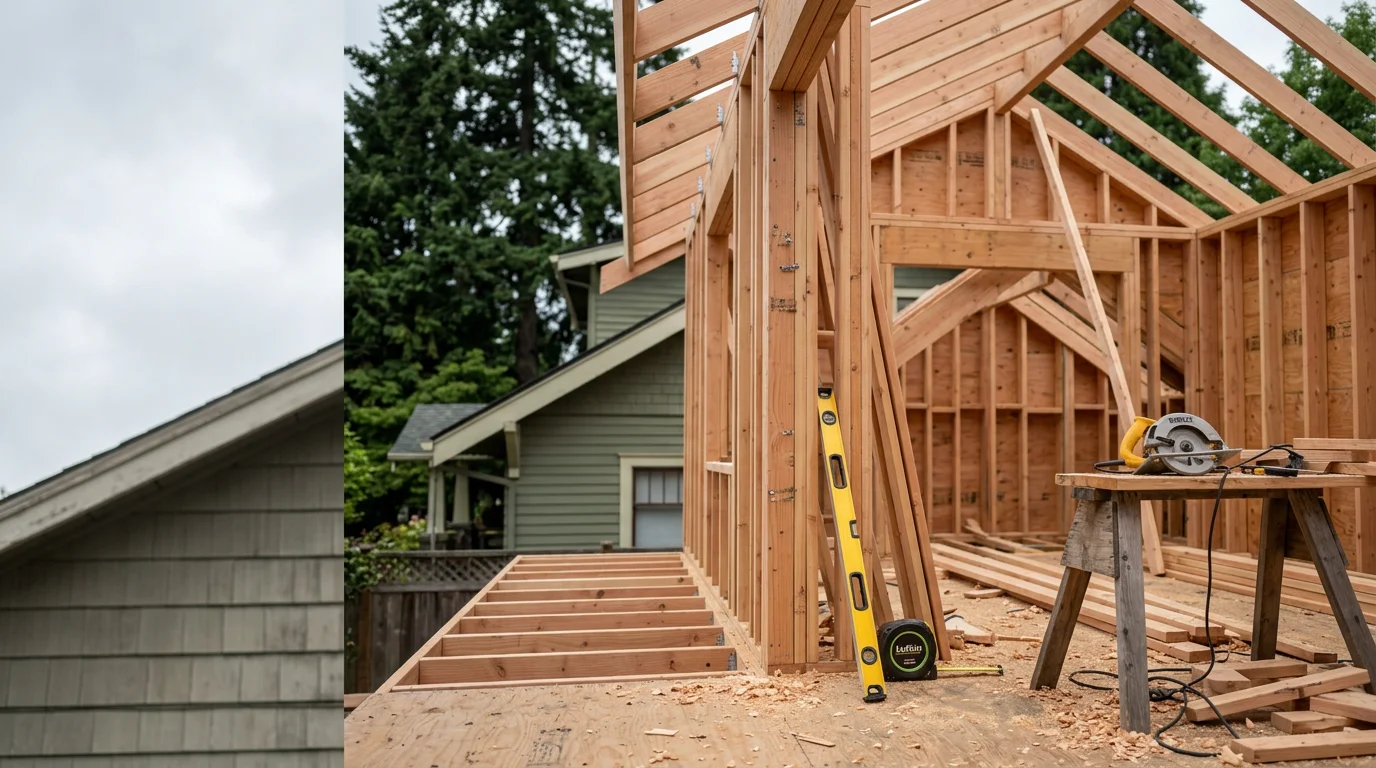
Framing
Serving Eugene, OR and the Willamette Valley
Services
Framing Services in Eugene, OR
We offer a range of construction services designed to expand or improve your home. Choose the service that matches your project below.
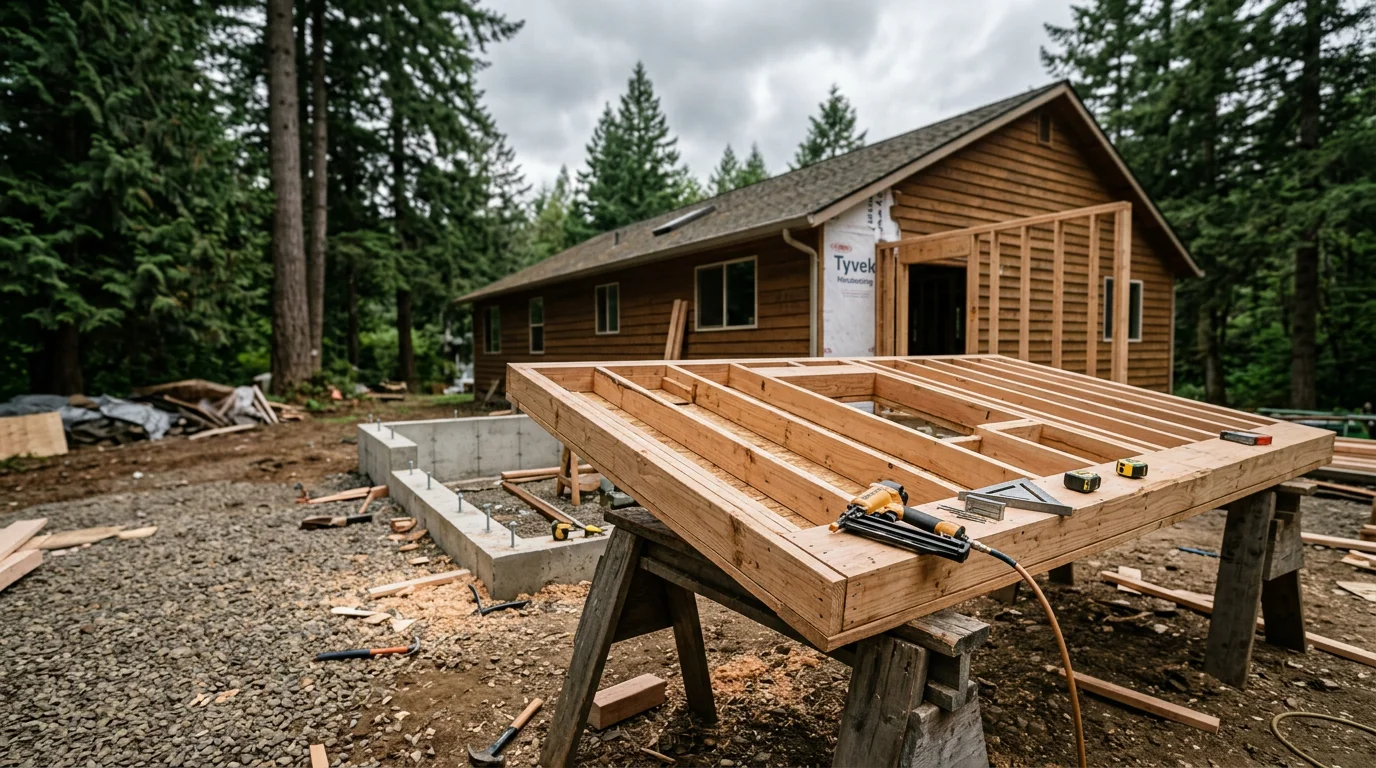
Home Additions
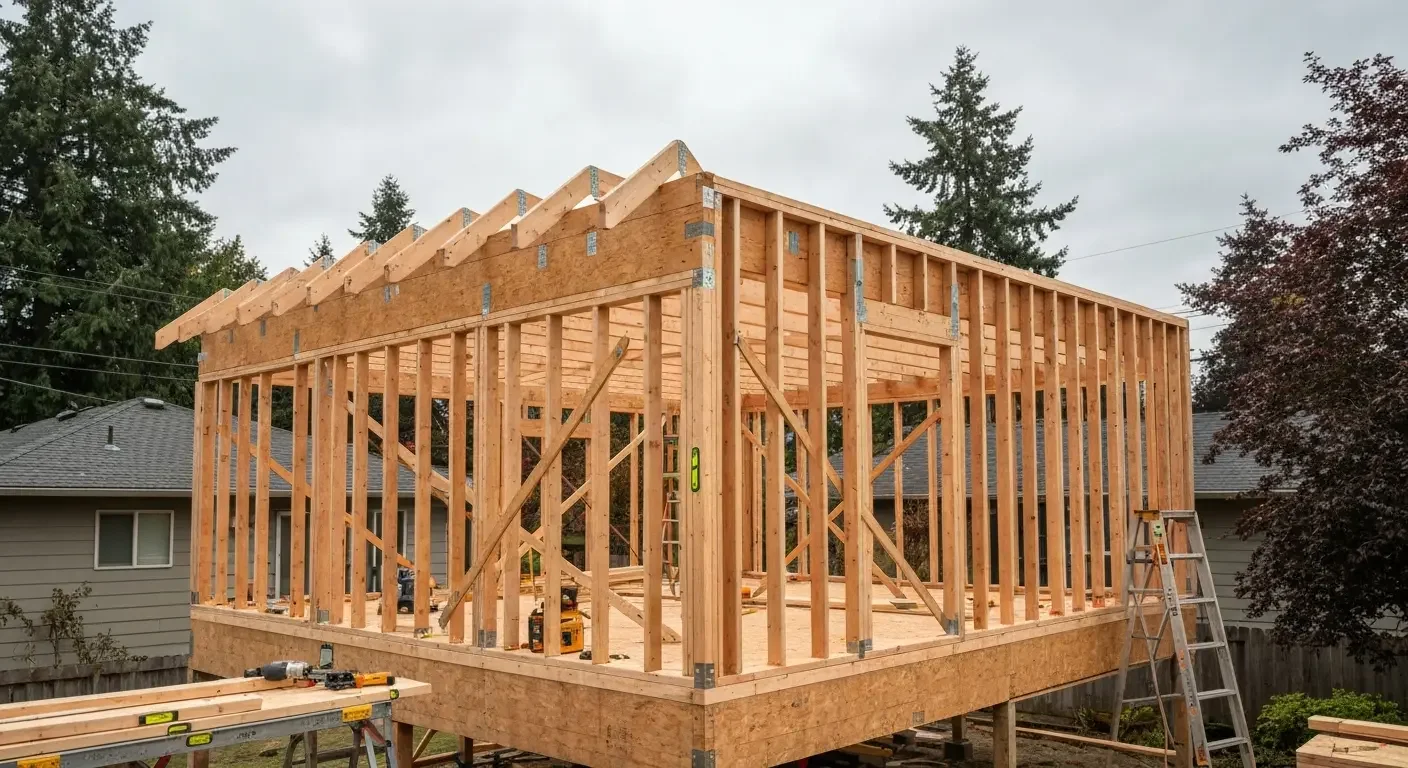
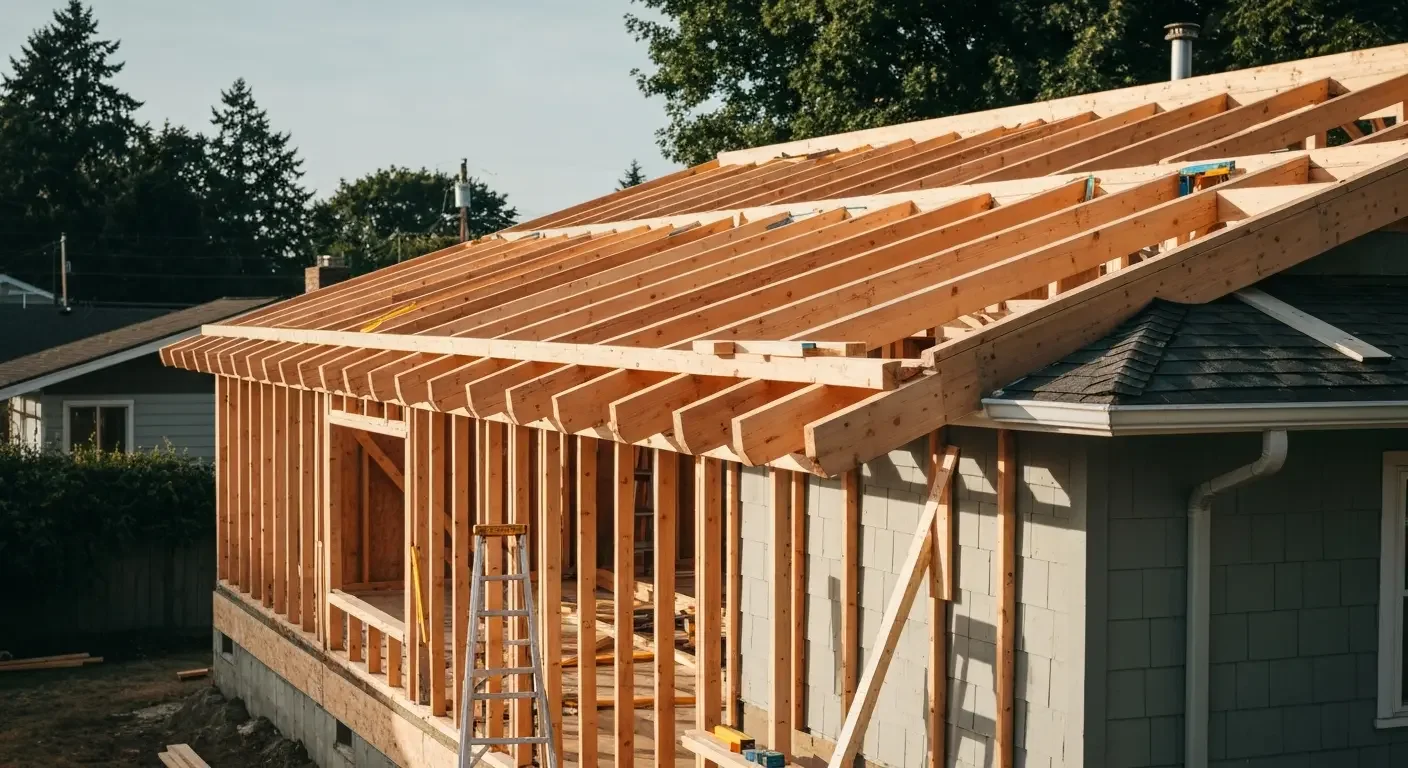
Jeronimos Construction builds home additions for homeowners in Walterville and across the surrounding area.
- Added square footage that fits your home's existing structure and roofline
- Attention to site-specific details like lot setbacks and local zoning conditions
- Local ownership means your project is handled by someone who knows the area
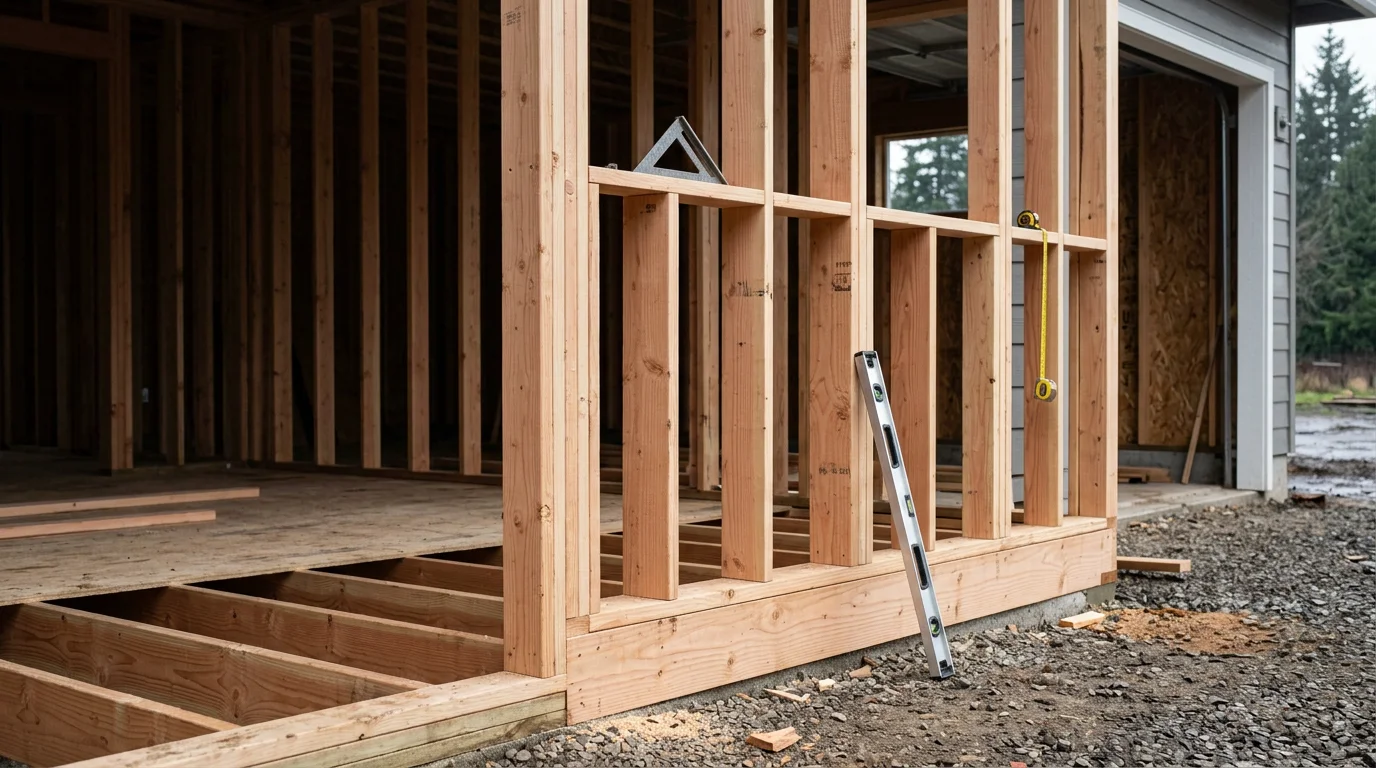
Framing
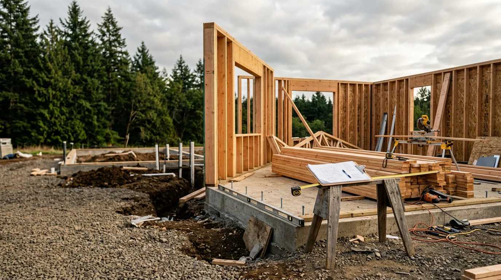
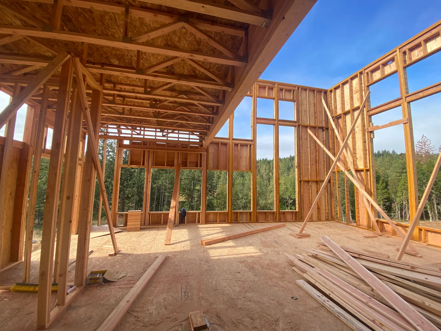
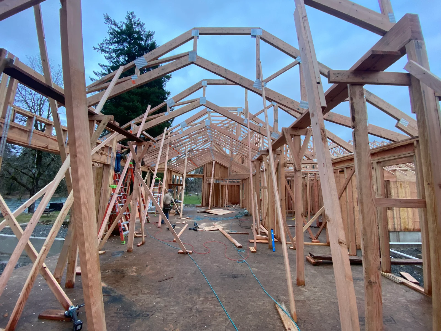
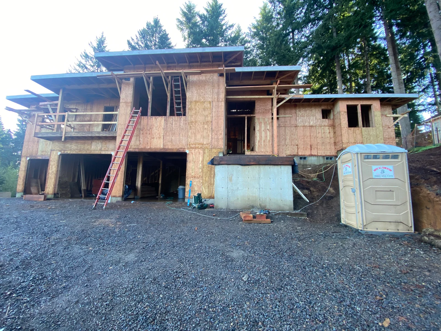
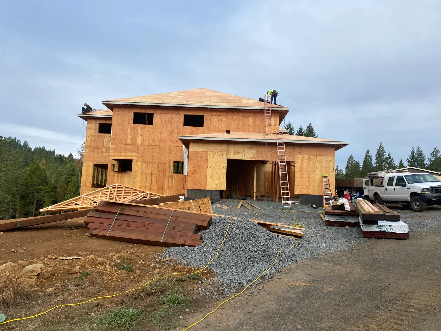
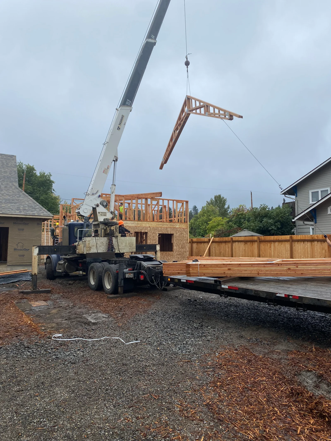
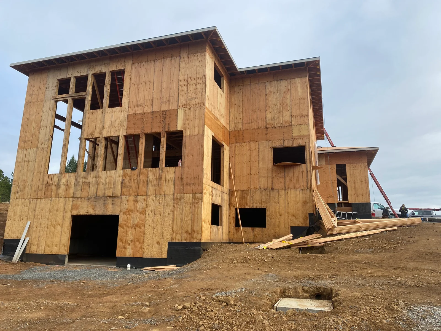
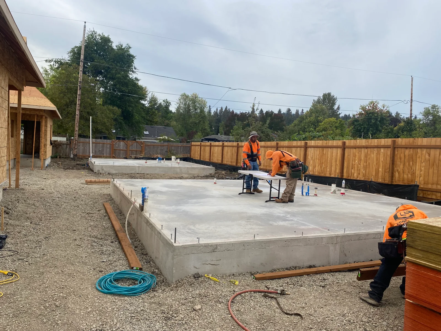
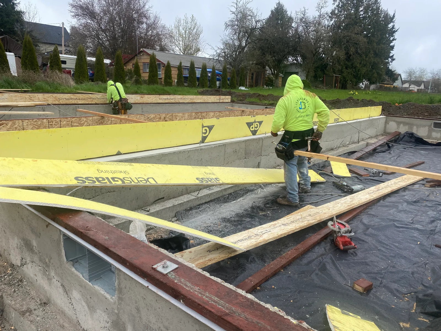
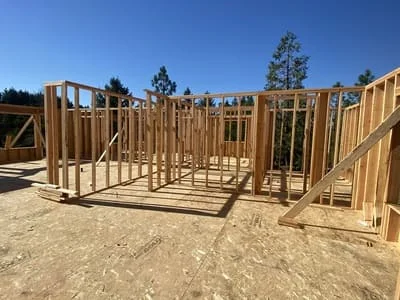
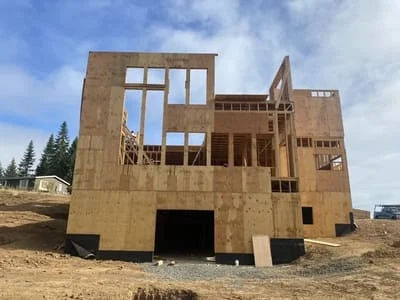
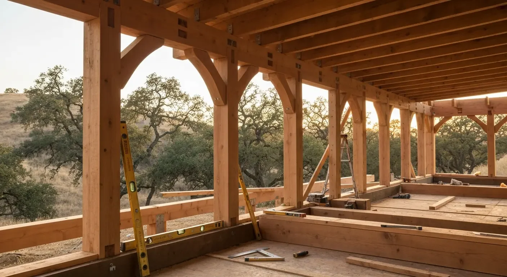
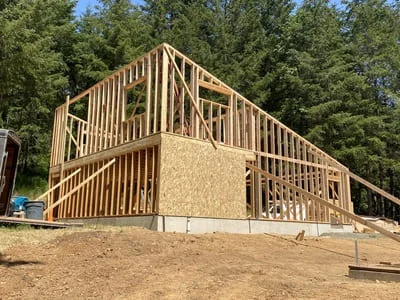
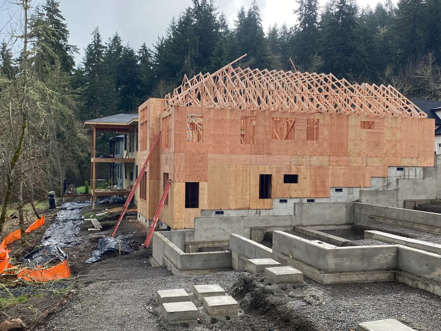
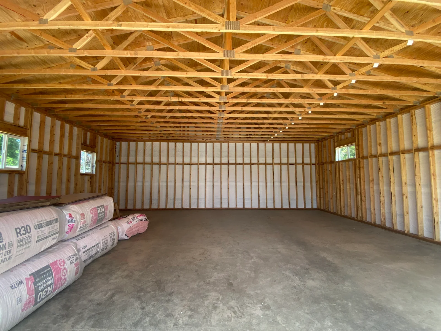
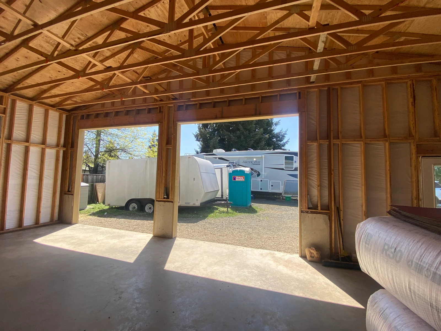
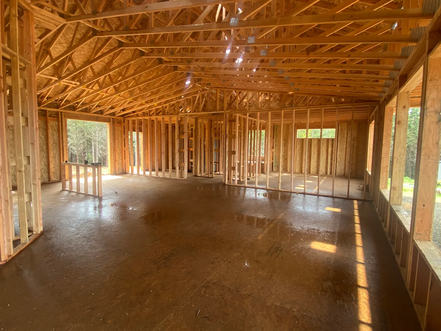
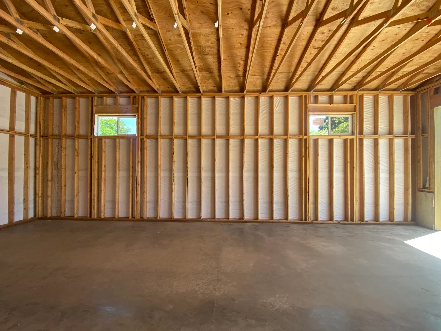
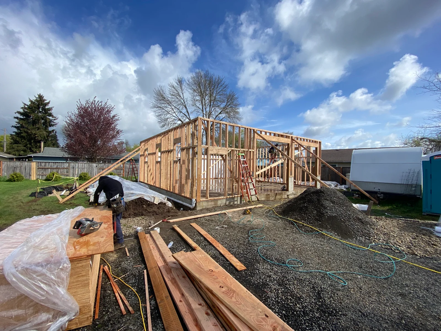
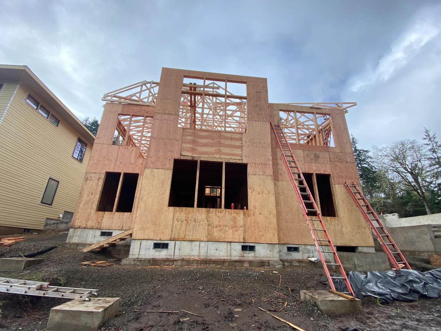
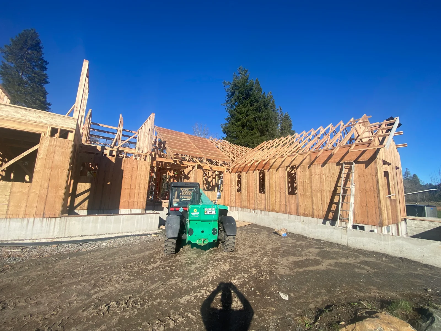
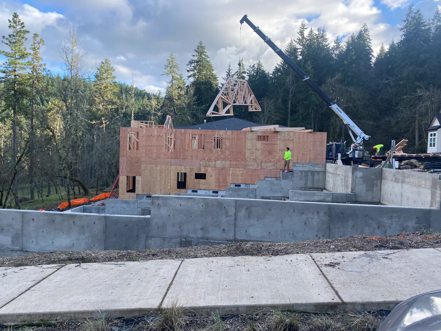
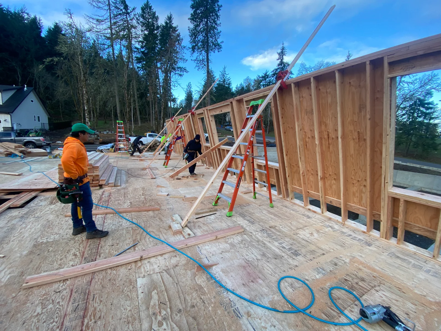
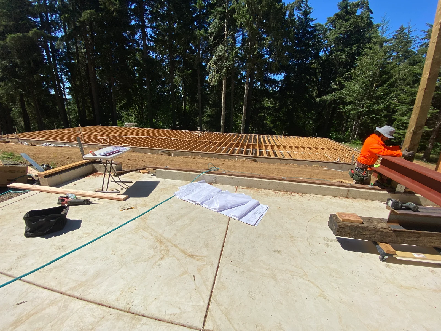
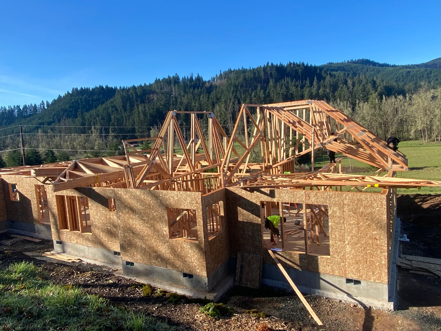
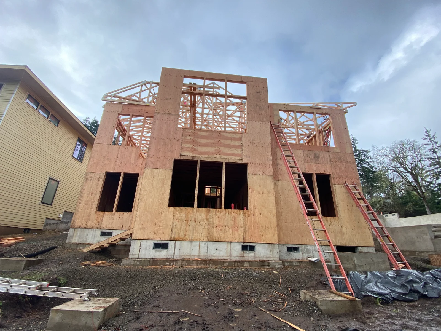
Jeronimos Construction delivers precise residential framing services in Walterville and across Lane County.
- Walls, floors, and roof lines framed plumb and square so doors and windows fit correctly
- Accurate load path layout that supports the structure through Oregon's wet, heavy-weather seasons
- Detail-focused work that reduces costly corrections for drywall, roofing, and finish trades
Residential Construction
Jeronimos Construction handles residential construction projects across Walterville and the surrounding Lane County area.
- Locally owned contractor with direct knowledge of Lane County rural residential building conditions
- Over 10 years of residential construction experience across Walterville and the wider service area
- Attention to structural and finish details that protects your home's long-term durability and value
Why Choose Us
What sets us apart for Framing
Locally Owned
Reasonable Pricing
Attention To Detail
Our Work
Recent Projects in Eugene, OR
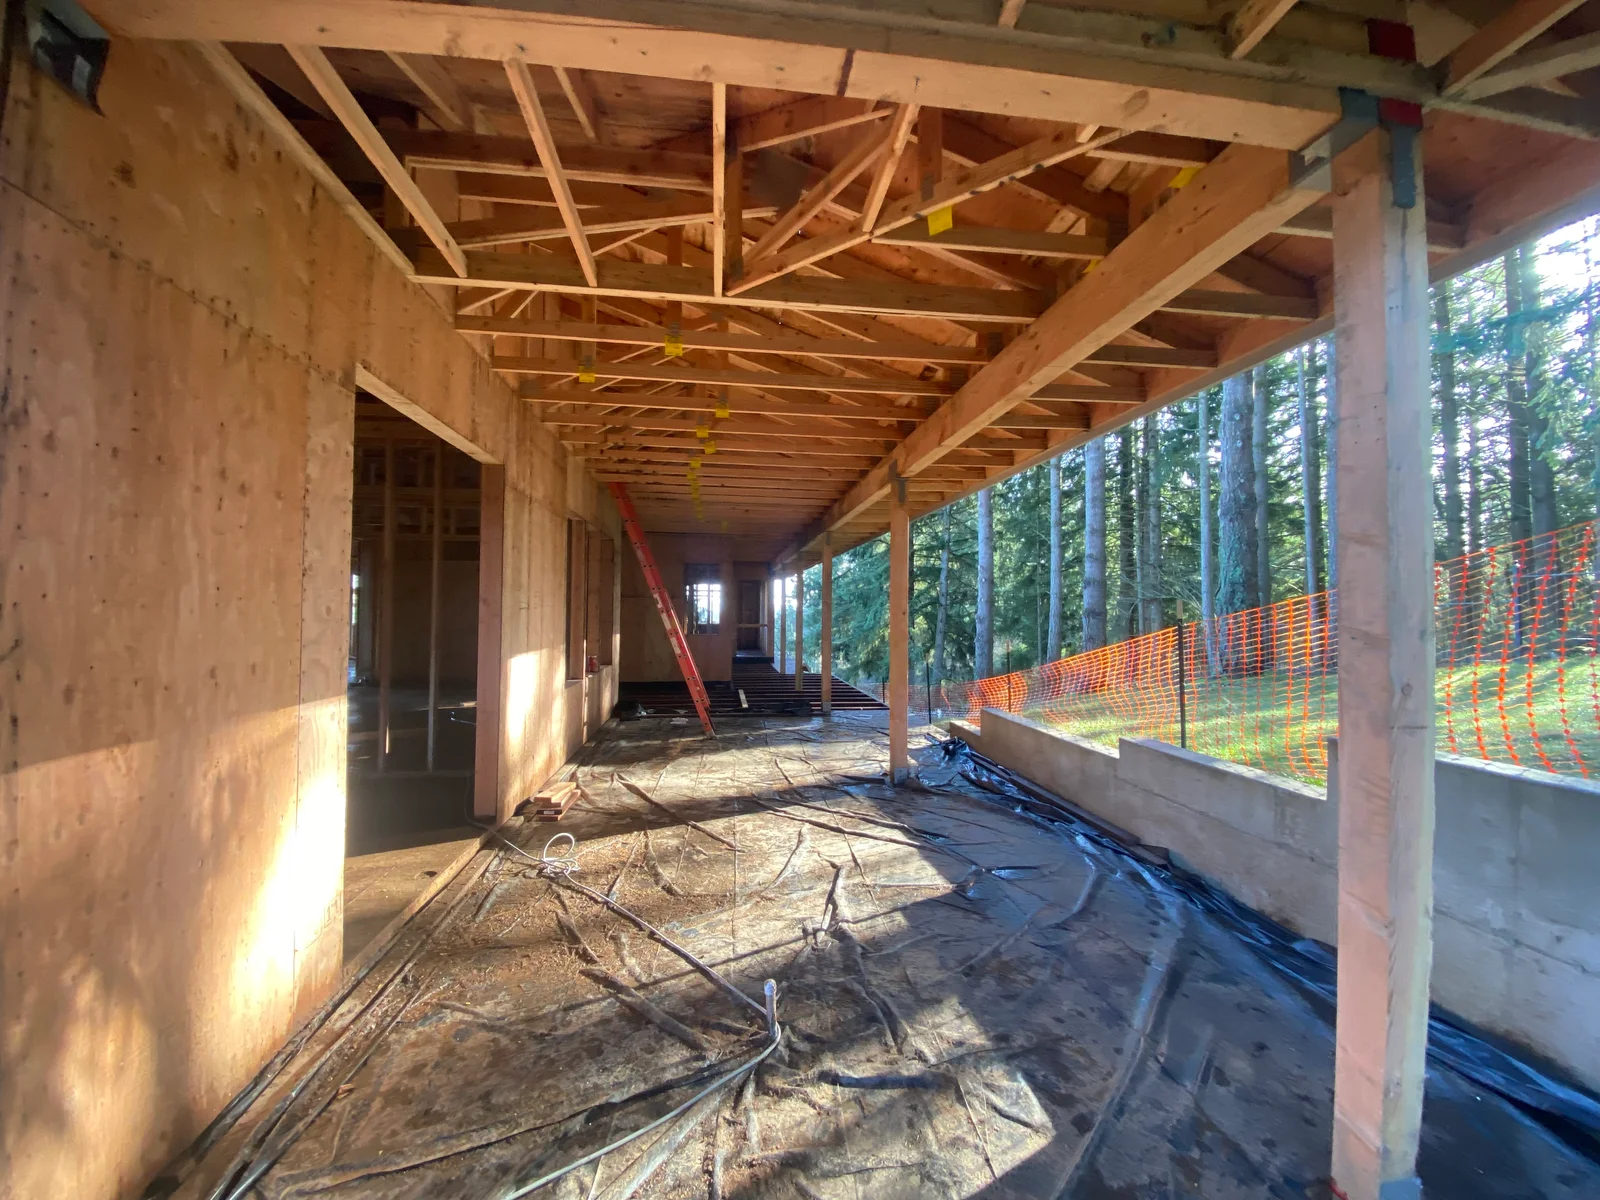
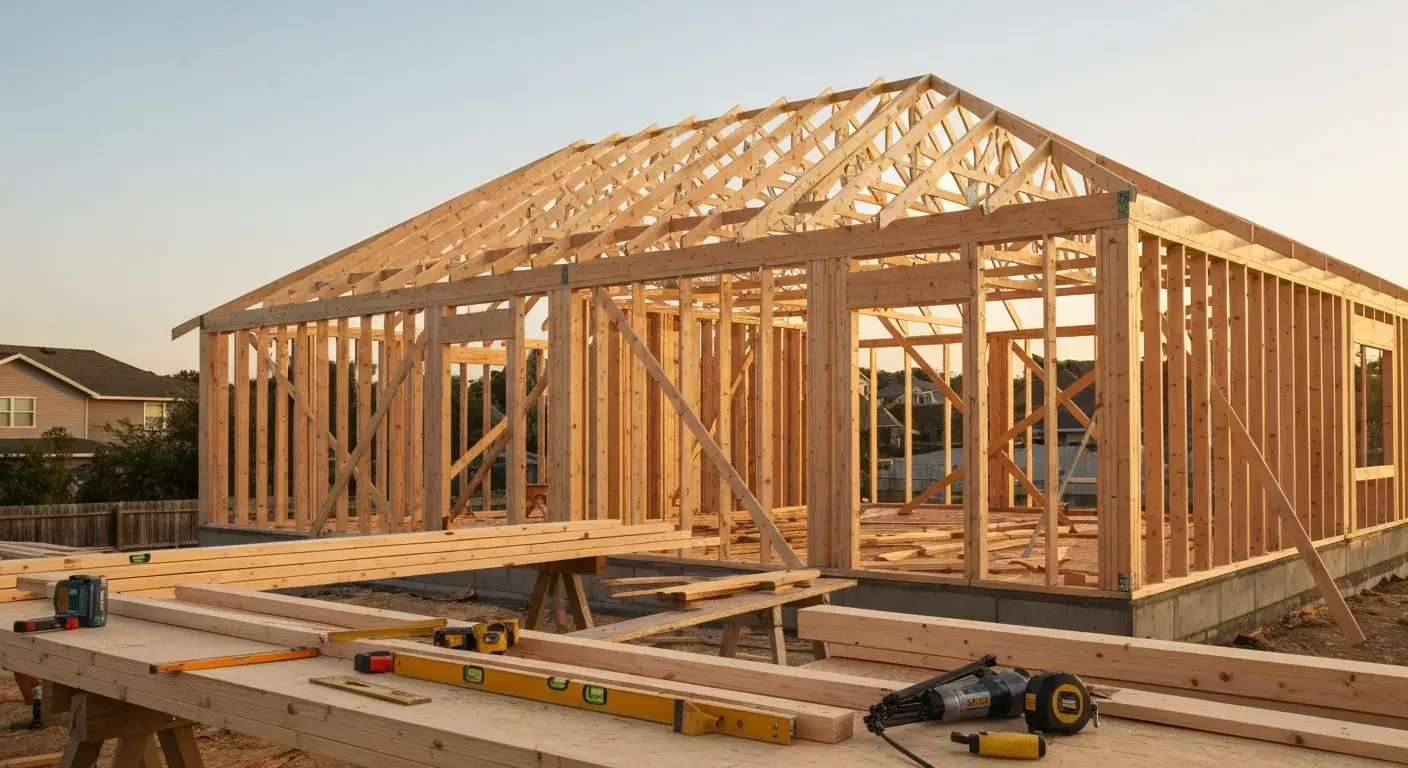
A selection of completed work for clients across the area.
Framing 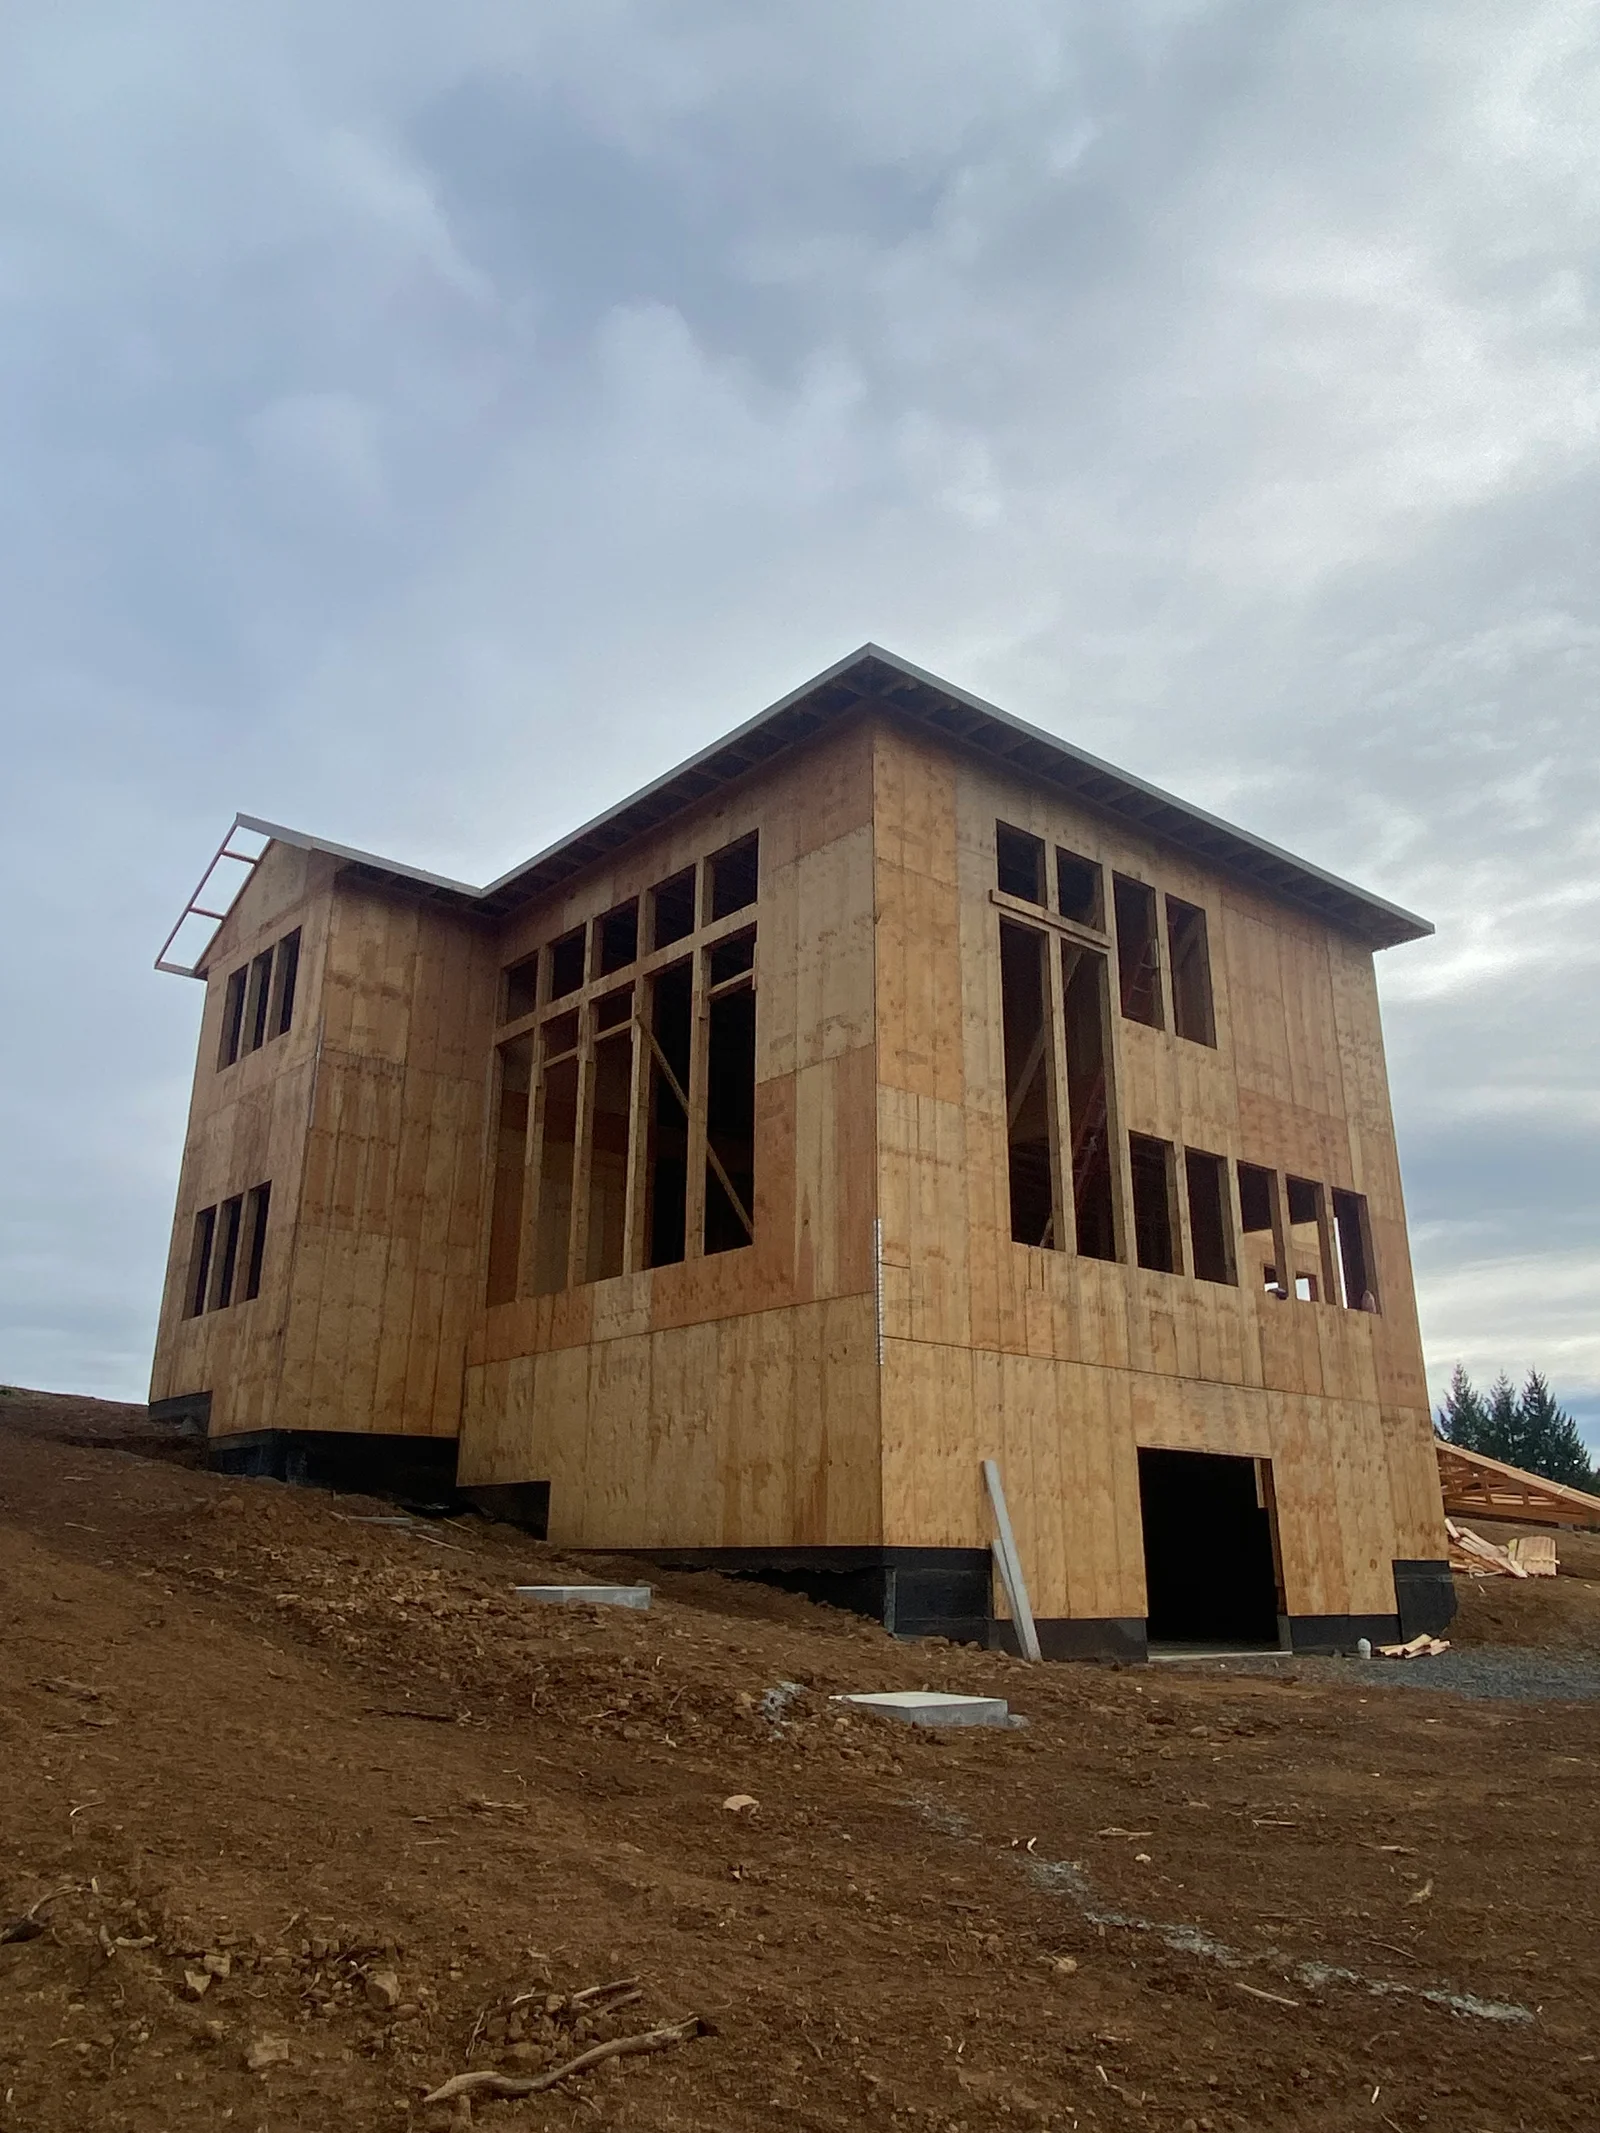 Framing
  Framing
  Framing
  Framing
  Framing
  Framing
  Framing
  Framing
  Framing
  Framing
  Framing
  Framing
  Framing
  Framing
  Framing
  Framing
  Framing
  Framing
  Framing
  Framing
  Framing
  Framing
  Framing
  Framing
  Framing
  Framing
  Framing
  Framing
  Framing
  Framing
  Framing
  Framing
  Framing
  Framing
 Ready to get started?
Seen the work. Ready to talk about your project?
FAQ
Common Questions About Framing in Eugene, OR
Straight answers to the questions customers ask before hiring a local contractor.
Yes. We build home additions for families across Eugene, Springfield, and surrounding areas. Contact us to discuss your project.
We frame new structures, additions, and decks. We handle the structural work that supports your entire project.
Yes. We build accessory dwelling units for homeowners in the Eugene area. Call us to review your site and options.
Still have questions?
Call us directly. Real answers, no scripts.
Client Reviews
What Lane County customers say.
Reviews are temporarily unavailable. Please check back soon.
Worked with us?
Leave a Review Find Us
Proudly Based in Eugene, OR
Stop by, call, or book online — we're always nearby when you need us.
Phone
(541) 981-8841Hours
- Monday 8:00 AM - 5:00 PM
- Tuesday 8:00 AM - 5:00 PM
- Wednesday 8:00 AM - 5:00 PM
- Thursday 8:00 AM - 5:00 PM
- Friday 8:00 AM - 5:00 PM
- Saturday Closed
- Sunday Closed
Other Services by Jeronimos Construction
Siding
Siding installation, repair, and exterior painting for homes in Eugene, Springfield, and nearby communities.
Roofing
Roofing installation, repair, and replacement for homes in Eugene, Springfield, and the surrounding region.
Decks
Fence installation, repair, and deck building for residential properties across Eugene, Springfield, and the surrounding region.